LindaStrang

BEDS5
BATHS2 full 1 partial
SQUARE FEET4,469
MLS#20261071646
STATUSActive
PROPERTY TYPEResidential - Single Family
SUBDIVISIONP L Y M O U T H C O M M O N S S U B 2
SCHOOLPlymouthCanton
Property Description
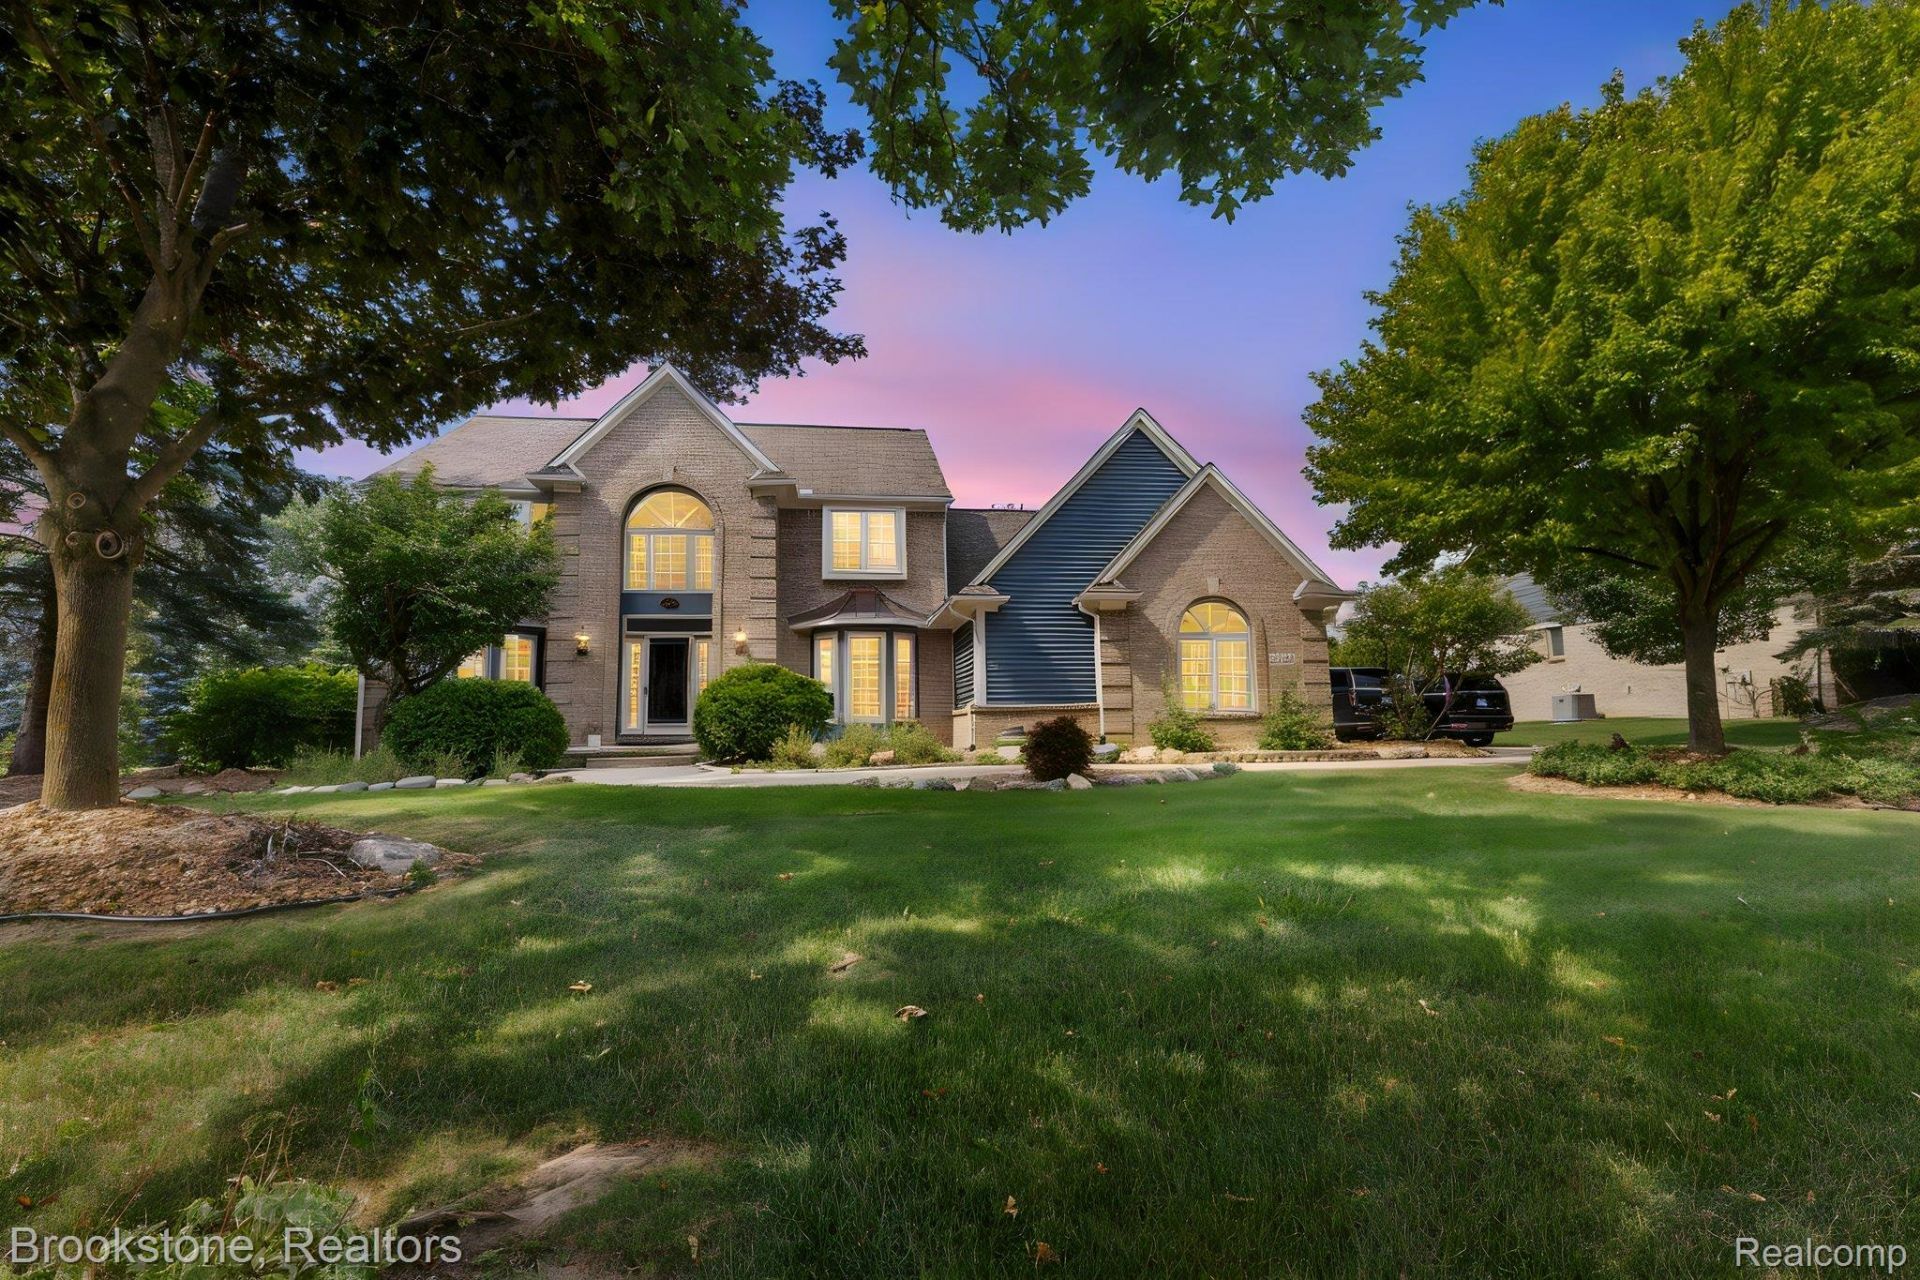
Make your dream home a reality. Welcome to this beautifully maintained home in the heart of Plymouth Township, where comfort, style, and convenience come together effortlessly. From the moment you arrive, mature, manicured landscaping creates outstanding curb appeal, inviting you into a light-filled interior featuring four spacious bedrooms with a warm, neutral ambiance that promotes tranquility. The primary suite serves as a true retreat with a remodeled bath (2022), a large soaking tub, and a generous walk-in closet, while the formal dining room offers an elegant space for entertaining and the updated kitchen (2019) shines with quartz countertops and rich hardwood flooring. The expansive family room is bathed in natural light, anchored by a cozy fireplace and a brand-new Anderson window (2025) that further brightens the space, and just outside, a newly installed deck with gazebo (2023) provides the perfect setting for outdoor dining overlooking the serene, landscaped backyard. Recent updates include new siding, trim, gutters, garage doors, and windows (2024), along with a new furnace humidifier and thermostat (2024), plus fresh carpeting in the family room (2023). A main-floor laundry and a large finished basement add even more convenience and flexible space for entertaining or relaxing, and with easy access to all the amenities Plymouth Township has to offer, this move-in-ready home is not to be missed.
Property Features
Property Type: Residential - Single Family
Basement: Finished, Full
Basement: Yes
Cooling: Central Air
Garage: 3
Heating: Forced Air, Natural Gas
Home Style: Colonial
Lot Size: 0.69 Acres
Stories: 2.0
Taxes: $7,142
Year Built: 1994
Feature Descriptions
Days on Site: 1
Exterior: Brick
HOA Fee: 350/ Annually
Lot Dimensions: 125X241.5
Parcel#: 78044020081000
Parking: Three Car Garage, Attached
Parking Notes: Three Car Garage, Attached
Sewer: Public Sewer
Summer Tax: 5115
Water: Public
Winter Tax: 2027
Room Sizes
Bedroom: 13 X 12
Family Room: 17 X 16
Living Room: 12 X 19
Dining Room: 12 X 15
Breakfast Nook Room: 12 X 14
Kitchen: 10 X 15
Local Schools
School District: PlymouthCanton
Listed By / Shown By
Listed By
Agency Name: Brookstone, Realtors LLC
Agency Phone: 2489630505
Shown By
Agent Name: Linda Strang
Agent Phone: (517) 546-5681
Agency Title: Griffith Realty

Estimate Your Payment
Estimated Payment
$ 2,407.57 per month $1,602.41 Principal & Interest $595.17 Property Tax $210.00 Homeowner's InsuranceChange Payment Information

IDX provided courtesy of Realcomp II Ltd.
©2021 Realcomp II Ltd. Shareholders
Privacy Policy / DMCA Notice / ADA Accessibility


This site is hosted, designed and copyright
© 1994 - 2026 by
Delta Media Group, Inc. -- Patent Pending --
12495 Howland Park Drive | MLS# 20261071646
This single family home located at 12495 Howland Park Drive , Plymouth Township, Mi 48170 is currently listed for sale with an asking price of $720,000. This property was built in 1994 and has 5 bedrooms and 2 full and 1 partial baths with 4469 sq. ft. Howland Park Drive is located in the P L Y M O U T H C O M M O N S S U B 2 subdivision within the PlymouthCanton school district. Search P L Y M O U T H C O M M O N S S U B 2 real estate on lastrang.griffithrealty.com today.