LindaStrang

BEDS4
BATHS4 full 1 partial
SQUARE FEET4,236
MLS#20261052300
STATUSActive
PROPERTY TYPEResidential - Single Family
SCHOOLMason
Property Description
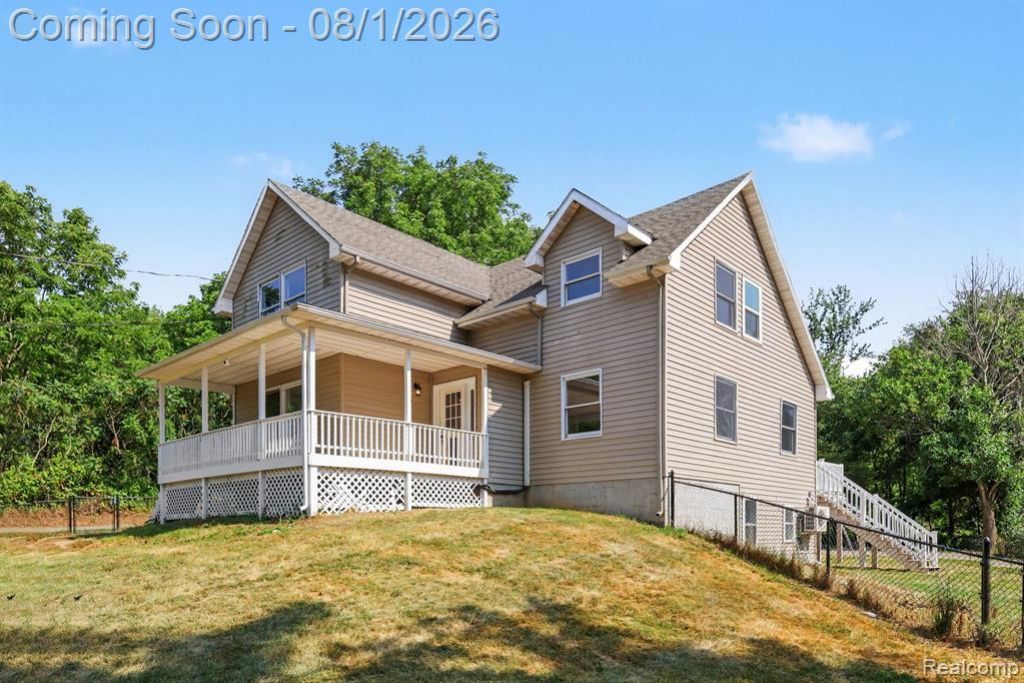
Welcome home to the perfect blend of country living and modern comfort on 1.5 beautiful acres. Thoughtfully updated and meticulously maintained, this spacious home offers 4,236 square feet of finished living space across three levels, providing room to relax, entertain, and enjoy.A welcoming covered front porch sets the tone before stepping inside to an inviting floor plan featuring luxury vinyl plank flooring and fresh paint throughout. The beautifully updated kitchen showcases granite countertops and opens to the dining and living areas. A versatile flex room offers endless possibilities as a home office, recreation room, den, or formal dining room.The main-floor primary suite provides a private retreat with a walk-in closet and beautifully renovated ensuite bath, while a convenient half bath serves guests. Upstairs, you'll find three additional bedrooms and two full bathrooms, offering flexible space to suit a variety of needs.The finished walkout lower level expands the possibilities with a second kitchen, living area, two additional bedrooms, a full bathroom, laundry area, private entrance, separate utilities, and additional storage-creating exceptional flexibility for multigenerational living, extended guests, or a private workspace.Step outside to relax on the back deck surrounded by nature, enjoy the expansive fenced front yard, and take advantage of the large parking area connecting the home and outbuildings. Two impressive pole barns totaling 2,400 square feet (960 SF and 1,440 SF) offer exceptional space for vehicles, recreational equipment, workshop space, hobbies, business use, or abundant storage.This move-in-ready home offers a rare combination of acreage, finished living space, a flexible floor plan, and exceptional outbuildings. Whether you're looking for room to work, create, entertain, or simply enjoy extra space, this property delivers opportunities that are increasingly difficult to find.
Property Features
Property Type: Residential - Single Family
Basement: Yes
Basement: Full, Partially Finished, Walk Out Access
Cooling: Ceiling Fans, Central Air, Wall Units
Fenced: Yes
Garage: 2
Heating: Electric, Forced Air
Home Style: Colonial
Lot Size: 1.51 Acres
Roof Type: Asphalt
Stories: 3.0
Taxes: $4,000
Year Built: 1994
Feature Descriptions
Appliances: Dishwasher, Dryer, Free Standing Electric Range, Free Standing Refrigerator, Microwave, Stainless Steel Appliances, Washer, Water Softener Owned
Days on Site: 44
Exterior: Vinyl Siding
Fencing: Fenced, Front Yard
Laundry: Laundry Room
Lot Dimensions: 200x330
Other Structures: Barns, Outbuildings Allowed
Parcel#: 060635100016
Parking: Two Car Garage, Detached, Driveway
Parking Notes: Two Car Garage, Detached, Driveway
Patio/Porch: Covered, Deck, Porch
Sewer: Septic Tank
Summer Tax: 3946
Water: Well
Winter Tax: 54
Room Sizes
Kitchen: 12 X 12
Dining Room: 11 X 12
Living Room: 17 X 13
Fle X Room: 15 X 11
Laundry: 16 X 10
Primary Bedroom: 22 X 14
Primary Bathroom: 11 X 8
Bath Lav: 3 X 8
Bedroom: 13 X 22
Bath Full: 8 X 13
Family Room: 20 X 11
Other: 15 X 13
Local Schools
School District: Mason
Listed By / Shown By
Listed By
Agency Name: EXP Realty Main
Agency Phone: 8885017085
Shown By
Agent Name: Linda Strang
Agent Phone: (517) 546-5681
Agency Title: Griffith Realty

Estimate Your Payment
Estimated Payment
$ 1,491.26 per month $1,023.76 Principal & Interest $333.33 Property Tax $134.17 Homeowner's InsuranceChange Payment Information

IDX provided courtesy of Realcomp II Ltd.
©2021 Realcomp II Ltd. Shareholders
Privacy Policy / DMCA Notice / ADA Accessibility


This site is hosted, designed and copyright
© 1994 - 2026 by
Delta Media Group, Inc. -- Patent Pending --
1253 Harper Road | MLS# 20261052300
This single family home located at 1253 Harper Road, Alaiedon Township, Mi 48854 is currently listed for sale with an asking price of $460,000. This property was built in 1994 and has 4 bedrooms and 4 full and 1 partial baths with 4236 sq. ft. Harper Road is located within the Mason school district. Search Alaiedon Township real estate on lastrang.griffithrealty.com today.