LindaStrang

BEDS4
BATHS3 full 1 partial
SQUARE FEET3,718
MLS#20261071064
STATUSActive
PROPERTY TYPEResidential - Single Family
SUBDIVISIONM O R N I N G S I D E H E I G H T S
SCHOOLBirmingham
Property Description
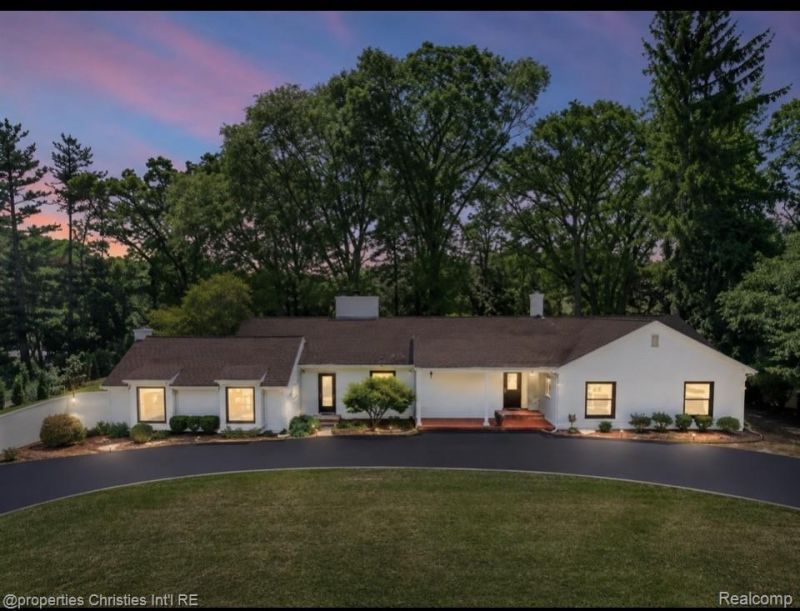
An opportunity to own a totally renovated and stunning turn-key ranch. Completely remodeled and expanded. This 4-bedroom, 3 .1 bathrooms sits on a 150 x 162 ft. lot. This home features: new primary suite with custom walk-in closet, spa-inspired bath featuring zero-entry rain shower, floating double vanity, LED mirrors., new 2-panel doors throughout, hardwood flooring, mudroom, main-floor laundry, and LED lighting,. The chef's kitchen features: premium LaFata cabinetry, quartz countertops, Monogram appliances, 48-inch double oven with gas range, built-in refrigerator, pantry, stainless appliances with transferable warranty. The dining area includes fireplace and custom bar with glass doors and wine refrigerator wonderful for entertaining. Custom metal and glass railings. The new finished basement expands the living space --ideal for recreation, media, or workplace. A four-seasons room and private library/office complete this home. There is an attached 2.5-car garage, circular driveway for plenty of parking., covered front porch and backyard patio.. A wonderful neighborhood welcomes you!
Property Features
Property Type: Residential - Single Family
Basement: Finished
Basement: Yes
Cooling: Central Air
Garage: 2.5 car attached
Heating: Forced Air, Natural Gas
Home Style: Ranch
Lot Size: 0.55 Acres
Roof Type: Asphalt
Stories: 1.0
Taxes: $7,984
Year Built: 1956
Amenities
Entrance Foyer
Gutter Guard System
Lighting
Feature Descriptions
Appliances: Built In Gas Range, Built In Refrigerator, Bar Fridge, Convection Oven, Dishwasher, Disposal, Double Oven, Dryer, Exhaust Fan, Microwave, Other, Range Hood, Self Cleaning Oven, Stainless Steel Appliances, Vented Exhaust Fan, Washer Dryer Stacked, Wine Refrigerator
Days on Site: 3
Exterior: Brick, Vinyl Siding, Wood Siding
Fencing: Back Yard
Fireplace: Dining Room, Epa Certified Wood Stove, Gas
Lot Dimensions: 150X160.01
Parcel#: 1927176005
Parking: Twoand Half Car Garage, Attached, Direct Access, Electricityin Garage, Side Entrance
Parking Notes: Twoand Half Car Garage, Attached, Direct Access, E
Patio/Porch: Covered, Patio, Porch
Pets Allowed: Yes
Sewer: Public Sewer
Summer Tax: 4435
Utilities: Above Ground Utilities, Cable Available
Water: Public
Winter Tax: 3549
Room Sizes
Primary Bathroom: 15 X 13
Bedroom: 13 X 9
Primary Bedroom: 16 X 15
Dining Room: 16 X 12
Kitchen: 21 X 11
Great Room: 18 X 16
Library: 12 X 12
Laundry: 4 X 8
Four Season Room: 15 X 12
Mud Room: 7 X 5
Local Schools
School District: Birmingham
Listed By / Shown By
Listed By
Agency Name: @properties Christie's Int'l R.E. Birmingham
Agency Phone: 2488508632
Shown By
Agent Name: Linda Strang
Agent Phone: (517) 546-5681
Agency Title: Griffith Realty

Estimate Your Payment
Estimated Payment
$ 3,935.22 per month $2,891.01 Principal & Interest $665.33 Property Tax $378.88 Homeowner's InsuranceChange Payment Information

IDX provided courtesy of Realcomp II Ltd.
©2021 Realcomp II Ltd. Shareholders
Privacy Policy / DMCA Notice / ADA Accessibility


This site is hosted, designed and copyright
© 1994 - 2026 by
Delta Media Group, Inc. -- Patent Pending --
1257 Charrington Road | MLS# 20261071064
This single family home located at 1257 Charrington Road , Bloomfield Hills, Mi 48301 is currently listed for sale with an asking price of $1,299,000. This property was built in 1956 and has 4 bedrooms and 3 full and 1 partial baths with 3718 sq. ft. Charrington Road is located in the M O R N I N G S I D E H E I G H T S subdivision within the Birmingham school district. Search M O R N I N G S I D E H E I G H T S real estate on lastrang.griffithrealty.com today.