LindaStrang

BEDS3
BATHS1 full 1 partial
SQUARE FEET1,758
MLS#20261066714
STATUSActive
PROPERTY TYPEResidential - Single Family
SUBDIVISIONO L D H O M E S T E A D S U B
SCHOOLSouthgate
Property Description
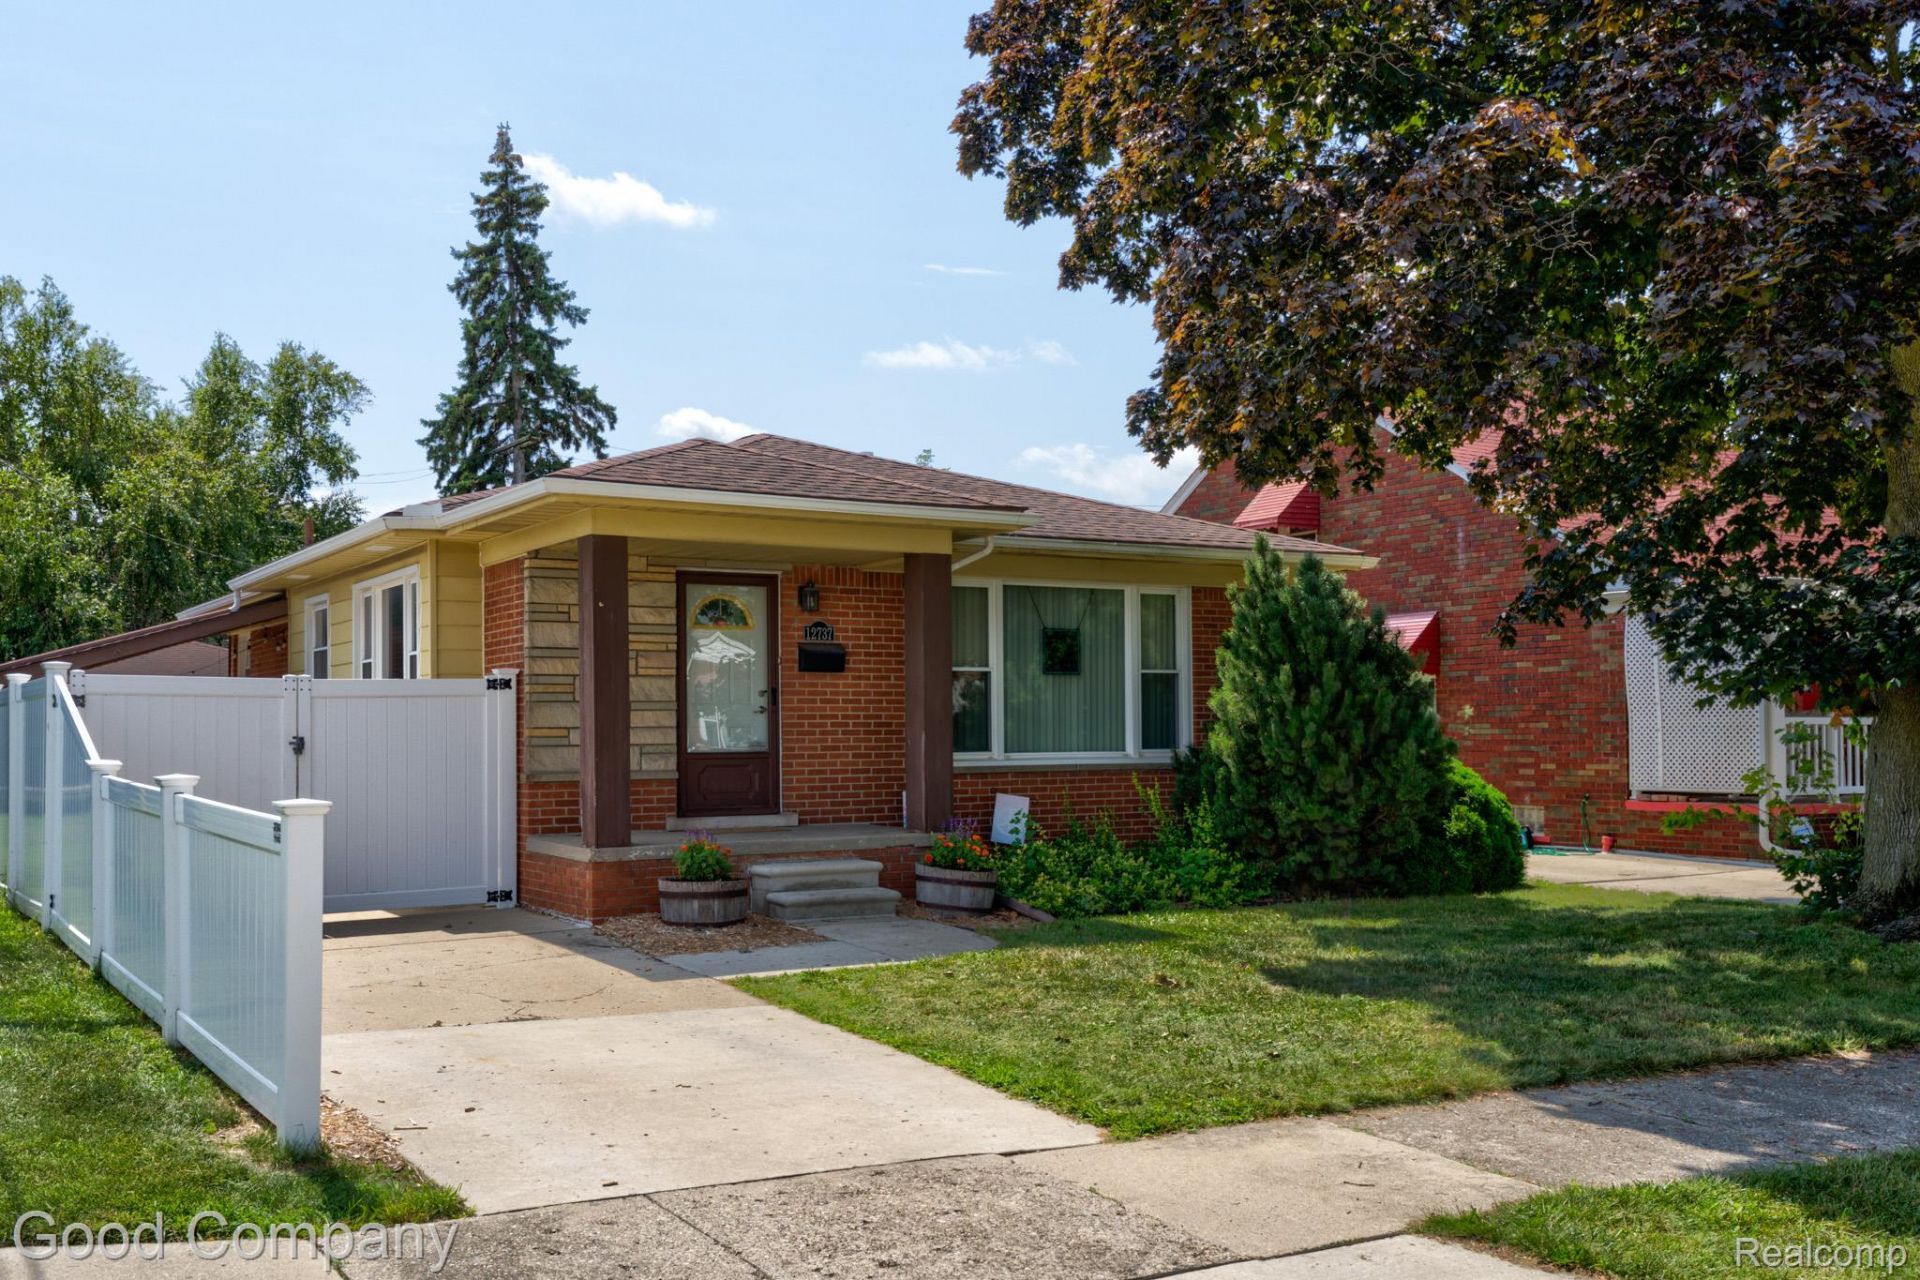
Handsome brick ranch in Southgate with three bedrooms, one and a half baths, a wide open kitchen, and a private backyard you will not want to leave. Covered front porch with brick columns and stone accents sets a welcoming tone right from the curb. Step inside to a bright living room with gorgeous hardwood floors, coved ceilings, and a big front window that pulls in natural light all day. Open kitchen and adjoining dining area with tile counters, plenty of cabinet space, stainless steel appliances, and a wall of windows that keeps the whole space sunny. Side entry off the kitchen makes an easy everyday drop zone. Three comfortable bedrooms with hardwood floors and generous closet space share a full bath down the hall, done in classic black and white tile with a crisp hex tile floor. Head downstairs to a partially finished basement made for game nights and parties, complete with a long bar and built-in stools, warm wood paneling, a half bath, laundry area, and lots of storage. Out back, a brick paver patio with a cedar pergola sits alongside brick-edged garden beds and a fenced yard, with a covered carport running the length of the drive and a detached two-car garage at the rear. Pergola stays with the home. Welcome Home!
Property Features
Property Type: Residential - Single Family
Basement: Partially Finished
Basement: Yes
Cooling: Central Air
Fenced: Yes
Garage: 2
Heating: Forced Air, Natural Gas
Home Style: Ranch
Lot Size: 0.11 Acres
Stories: 1.0
Taxes: $4,379
Year Built: 1960
Amenities
Lighting
Feature Descriptions
Appliances: Disposal, Dryer, Free Standing Gas Oven, Free Standing Refrigerator, Washer
Days on Site: 11
Exterior: Brick
Fencing: Fenced
Lot Dimensions: 40X116.02
Parcel#: 53018020995000
Parking: Two Car Garage, Detached
Parking Notes: Two Car Garage, Detached
Patio/Porch: Covered, Patio, Porch
Sewer: Public Sewer
Summer Tax: 3483
Water: Public
Winter Tax: 896
Room Sizes
Bedroom: 11 X 9
Bath Full: 8 X 7
Bath Lav: 11 X 4
Living Room: 18 X 12
Dining Room: 9 X 9
Kitchen: 12 X 10
Laundry: 12 X 8
Local Schools
School District: Southgate
Listed By / Shown By
Listed By
Agency Name: Good Company
Agency Phone: 2487335811
Shown By
Agent Name: Linda Strang
Agent Phone: (517) 546-5681
Agency Title: Griffith Realty

Estimate Your Payment
Estimated Payment
$ 893.54 per month $467.37 Principal & Interest $364.92 Property Tax $61.25 Homeowner's InsuranceChange Payment Information

IDX provided courtesy of Realcomp II Ltd.
©2021 Realcomp II Ltd. Shareholders
Privacy Policy / DMCA Notice / ADA Accessibility


This site is hosted, designed and copyright
© 1994 - 2026 by
Delta Media Group, Inc. -- Patent Pending --
12737 Commonwealth Street | MLS# 20261066714
This single family home located at 12737 Commonwealth Street, Southgate, Mi 48195 is currently listed for sale with an asking price of $210,000. This property was built in 1960 and has 3 bedrooms and 1 full and 1 partial baths with 1758 sq. ft. Commonwealth Street is located in the O L D H O M E S T E A D S U B subdivision within the Southgate school district. Search O L D H O M E S T E A D S U B real estate on lastrang.griffithrealty.com today.