LindaStrang

BEDS4
BATHS3 full 1 partial
SQUARE FEET2,567
MLS#20261054402
STATUSActive
PROPERTY TYPEResidential - Single Family
SUBDIVISIONVinsetta Park - Berkley
SCHOOLBerkley
Property Description
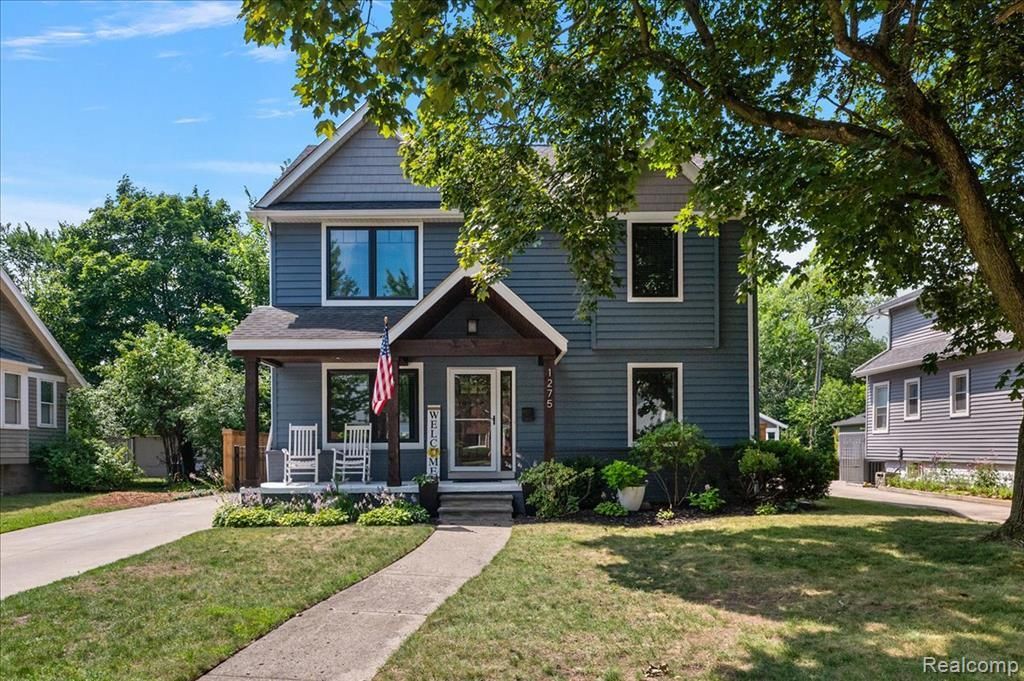
Where custom craftsmanship meets modern comfort in the heart of Berkley! Completely rebuilt and refinished in 2017, this stunning home offers the peace of mind of newer construction with all the charm of an established neighborhood. At the heart of the home lies a chef's dream kitchen, complete with custom shaker-style cabinetry, a large center island, dedicated pantry, and a convenient wet/coffee bar. The kitchen seamlessly opens to the spacious living room featuring a cozy fireplace and custom built-in shelving, creating the perfect space for everyday living and entertaining. The living room is conveniently located just off the back entrance, making indoor-outdoor gatherings a breeze, while a generous dining area provides the ideal setting for family dinners and holiday celebrations. The thoughtfully designed floor plan offers 4 spacious bedrooms, 3.1 bathrooms, a dedicated home office, and a partially finished basement perfect for a rec room, gym, or additional living space. The show-stopping primary suite is your private retreat, complete with vaulted ceilings, a huge walk-in closet, and a luxurious four-piece bath featuring heated floors. Hardwood floors flow throughout the main level, while plush carpeting adds warmth upstairs. The home features all-new electrical, plumbing, gas lines, underground service, North Star windows, upgraded insulation built to current energy standards, a backflow preventer, zoned heating and cooling with dual high-efficiency Lennox furnace and A/C systems. The stamped concrete covered patio with a ceiling fan and lighting creates the perfect outdoor oasis for summer gatherings. The private backyard has been beautifully refreshed with a refinished privacy fence in 2025. Car enthusiasts and hobbyists will appreciate the oversized 24x24 garage with incredible second-story attic storage, plus generator hookup capabilities for added convenience and peace of mind. This is the one you've been waiting for!
Property Features
Property Type: Residential - Single Family
Basement: Partially Finished
Cooling: Central Air
Fenced: Yes
Fuel Type: Natural Gas
Garage: 2
Heating: Forced Air, Zoned
Home Style: Colonial
Lot Size: 0.17 Acres
Year Built: 1952
Amenities
Fenced
Appliances
Dishwasher
Disposal
Double Oven
Dryer
Free-Standing Gas Range
Free-Standing Refrigerator
Microwave
Range Hood
Stainless Steel Appliance(s)
Washer
Wine Refrigerator
Feature Descriptions
Architecture: Colonial
Days on Site: 4
Exterior: Vinyl
Fireplace Location: Living Room
Foundation: Crawl, Basement
Frontage Feet: 50
Garage/Parking: Side Entrance, Door Opener, Detached
Interior: Wet Bar
Lot Dimensions: 0.17 Acre(s)
Lower Level Finished Sqft: 256
Parking Notes: Side Entrance, Door Opener, Detached
Road Frontage: Paved
Summer Tax: $8553.0000
Winter Tax: $465.0000
Local Schools
School District: Berkley
Listed By / Shown By
Listed By
Agency Name: Berkley Realty Group LLC
Agency Phone: (248) 677-1565
Shown By
Agent Name: Linda Strang
Agent Phone: (517) 546-5681
Agency Title: Griffith Realty

Estimate Your Payment
Estimated Payment
$ 1,862.50 per month $1,646.70 Principal & Interest $0.00 Property Tax (data not provided by mls) $215.80 Homeowner's InsuranceChange Payment Information

IDX provided courtesy of Realcomp II Ltd.
©2021 Realcomp II Ltd. Shareholders
Privacy Policy / DMCA Notice / ADA Accessibility


This site is hosted, designed and copyright
© 1994 - 2026 by
Delta Media Group, Inc. -- Patent Pending --
1275 Dorothea Road | MLS# 20261054402
This single family home located at 1275 Dorothea Road, Berkley, MI 48072 is currently listed for sale with an asking price of $739,900. This property was built in 1952 and has 4 bedrooms and 3 full and 1 partial baths with 2567 sq. ft. Dorothea Road is located in the Vinsetta Park - Berkley subdivision within the Berkley school district. Search Vinsetta Park - Berkley real estate on lastrang.griffithrealty.com today.