LindaStrang

BEDS4
BATHS2 full
SQUARE FEET1,190
MLS#20261059890
STATUSActive
PROPERTY TYPEResidential - Single Family
SUBDIVISIONJ G P R A Y S W H I T M O R E L A K E
SCHOOLWhitmoreLake
Property Description
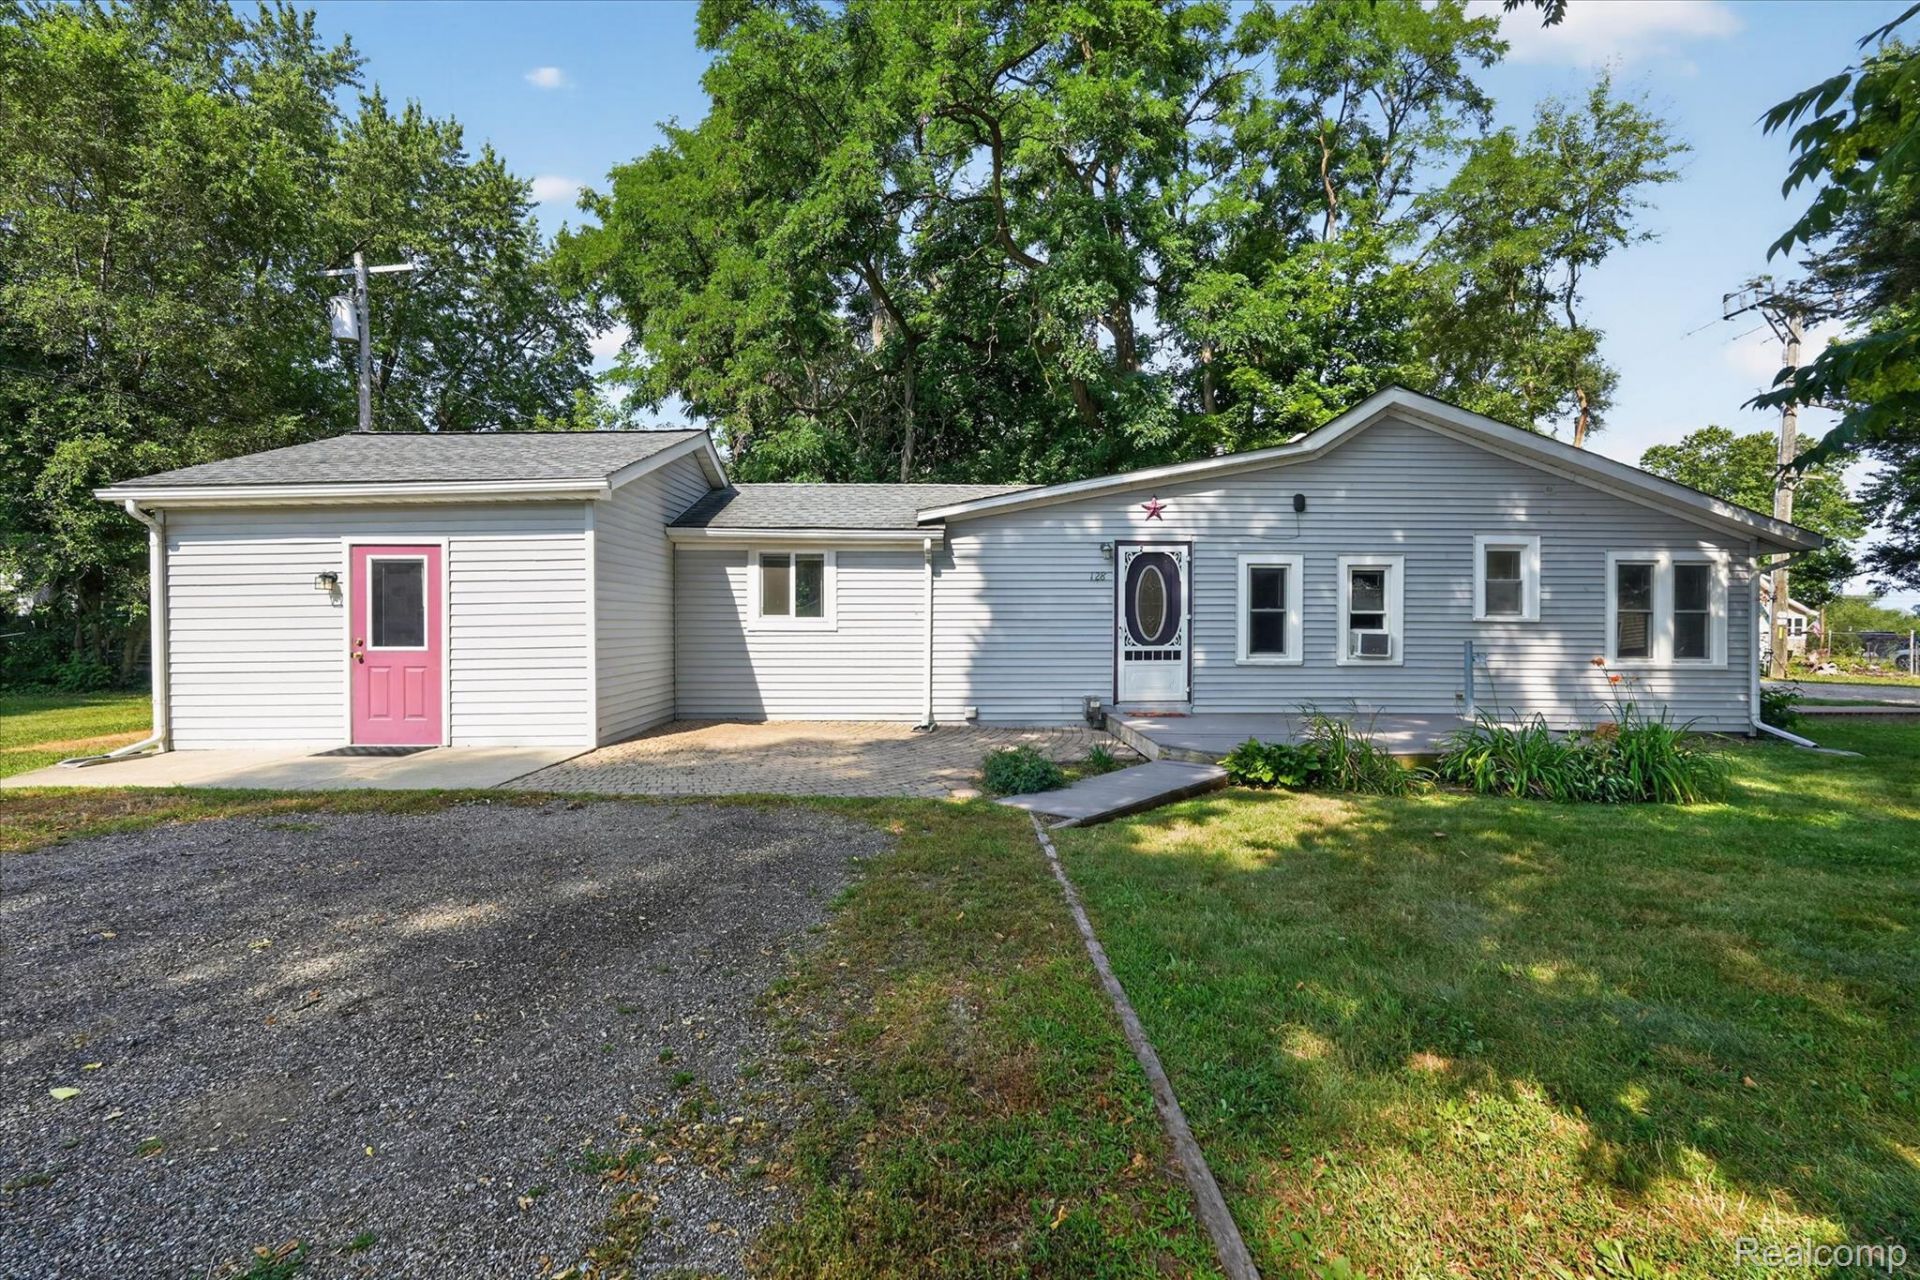
Great opportunity to own this ranch home as an investment or as a your own private residence with 4 bedrooms and 2 baths. Live in one half and rent the other side for income, the choice is yours. Quiet area this home is situated on a large corner lot with mature trees and enough space to add a garage or storage shed. This purchase also includes the parcel across the street for extra parking, boat storage or maybe even a garden. This is currently being used as a duplex with one side having 3 bedrooms, a full bath, large kitchen, step-down family room and a basement with a laundry area including the washer and dryer. The second quarters has it's own entryway and offers one bedroom, a full bath, kitchen and family room. Enjoy lake access to all sports Whitmore Lake for summer fun and enjoy all the seasons activities the lake has to offer. Great location being so Close to US 23 to commute to Ann Arbor or I96 as well as the quick access to all the shopping and dining. This includes the lot across the house--parcel ID#B00205378033
Property Features
Property Type: Residential - Single Family
Basement: Yes
Basement: Unfinished
Cooling: Window Units
Heating: Forced Air, Natural Gas, Wall Furnace
Home Style: Ranch
Lot Size: 0.20 Acres
Roof Type: Asphalt
Stories: 1.0
Taxes: $2,668
Year Built: 1935
Amenities
High Speed Internet
Feature Descriptions
Appliances: Dryer, Free Standing Gas Oven, Free Standing Refrigerator, Microwave, Washer
Body of Water: Whitmore Lake
Days on Site: 33
Exterior: Vinyl Siding
HOA Fee: 25/ Annually
Laundry: Gas Dryer Hookup, Washer Hookup
Lot: Corner Lot
Lot Dimensions: 70x126x70x126
Parcel#: B00205386017
Parking: Driveway, No Garage
Parking Notes: Driveway, No Garage
Patio/Porch: Deck, Patio
Pets Allowed: Yes
Sewer: Sewer At Street
Summer Tax: 452
Utilities: Above Ground Utilities, Cable Available
Water: Well
Water Features: All Sports Lake, Beach Access, Dock Facilities, Lake Privileges
Winter Tax: 2216
Room Sizes
Living Room: 10 X 10
Primary Bedroom: 10 X 10
Bath Full: 5 X 9
Kitchen: 15 X 11
Family Room: 9 X 11
Bedroom: 12 X 7
Mud Room: 7 X 6
Kitchen2nd: 16 X 12
Laundry: 19 X 21
Local Schools
School District: WhitmoreLake
Listed By / Shown By
Listed By
Agency Name: KW Realty Livingston
Agency Phone: 8102275500
Shown By
Agent Name: Linda Strang
Agent Phone: (517) 546-5681
Agency Title: Griffith Realty

Estimate Your Payment
Estimated Payment
$ 899.47 per month $598.68 Principal & Interest $222.33 Property Tax $78.46 Homeowner's InsuranceChange Payment Information

IDX provided courtesy of Realcomp II Ltd.
©2021 Realcomp II Ltd. Shareholders
Privacy Policy / DMCA Notice / ADA Accessibility


This site is hosted, designed and copyright
© 1994 - 2026 by
Delta Media Group, Inc. -- Patent Pending --
128 Front Drive | MLS# 20261059890
This single family home located at 128 Front Drive, Northfield Township, Mi 48189 is currently listed for sale with an asking price of $269,000. This property was built in 1935 and has 4 bedrooms and 2 full baths with 1190 sq. ft. Front Drive is located in the J G P R A Y S W H I T M O R E L A K E subdivision within the WhitmoreLake school district. Search J G P R A Y S W H I T M O R E L A K E real estate on lastrang.griffithrealty.com today.