LindaStrang

BEDS2
BATHS2 full
SQUARE FEET1,830
MLS#20261052350
STATUSActive
PROPERTY TYPEResidential - Single Family
SCHOOLClio
Property Description
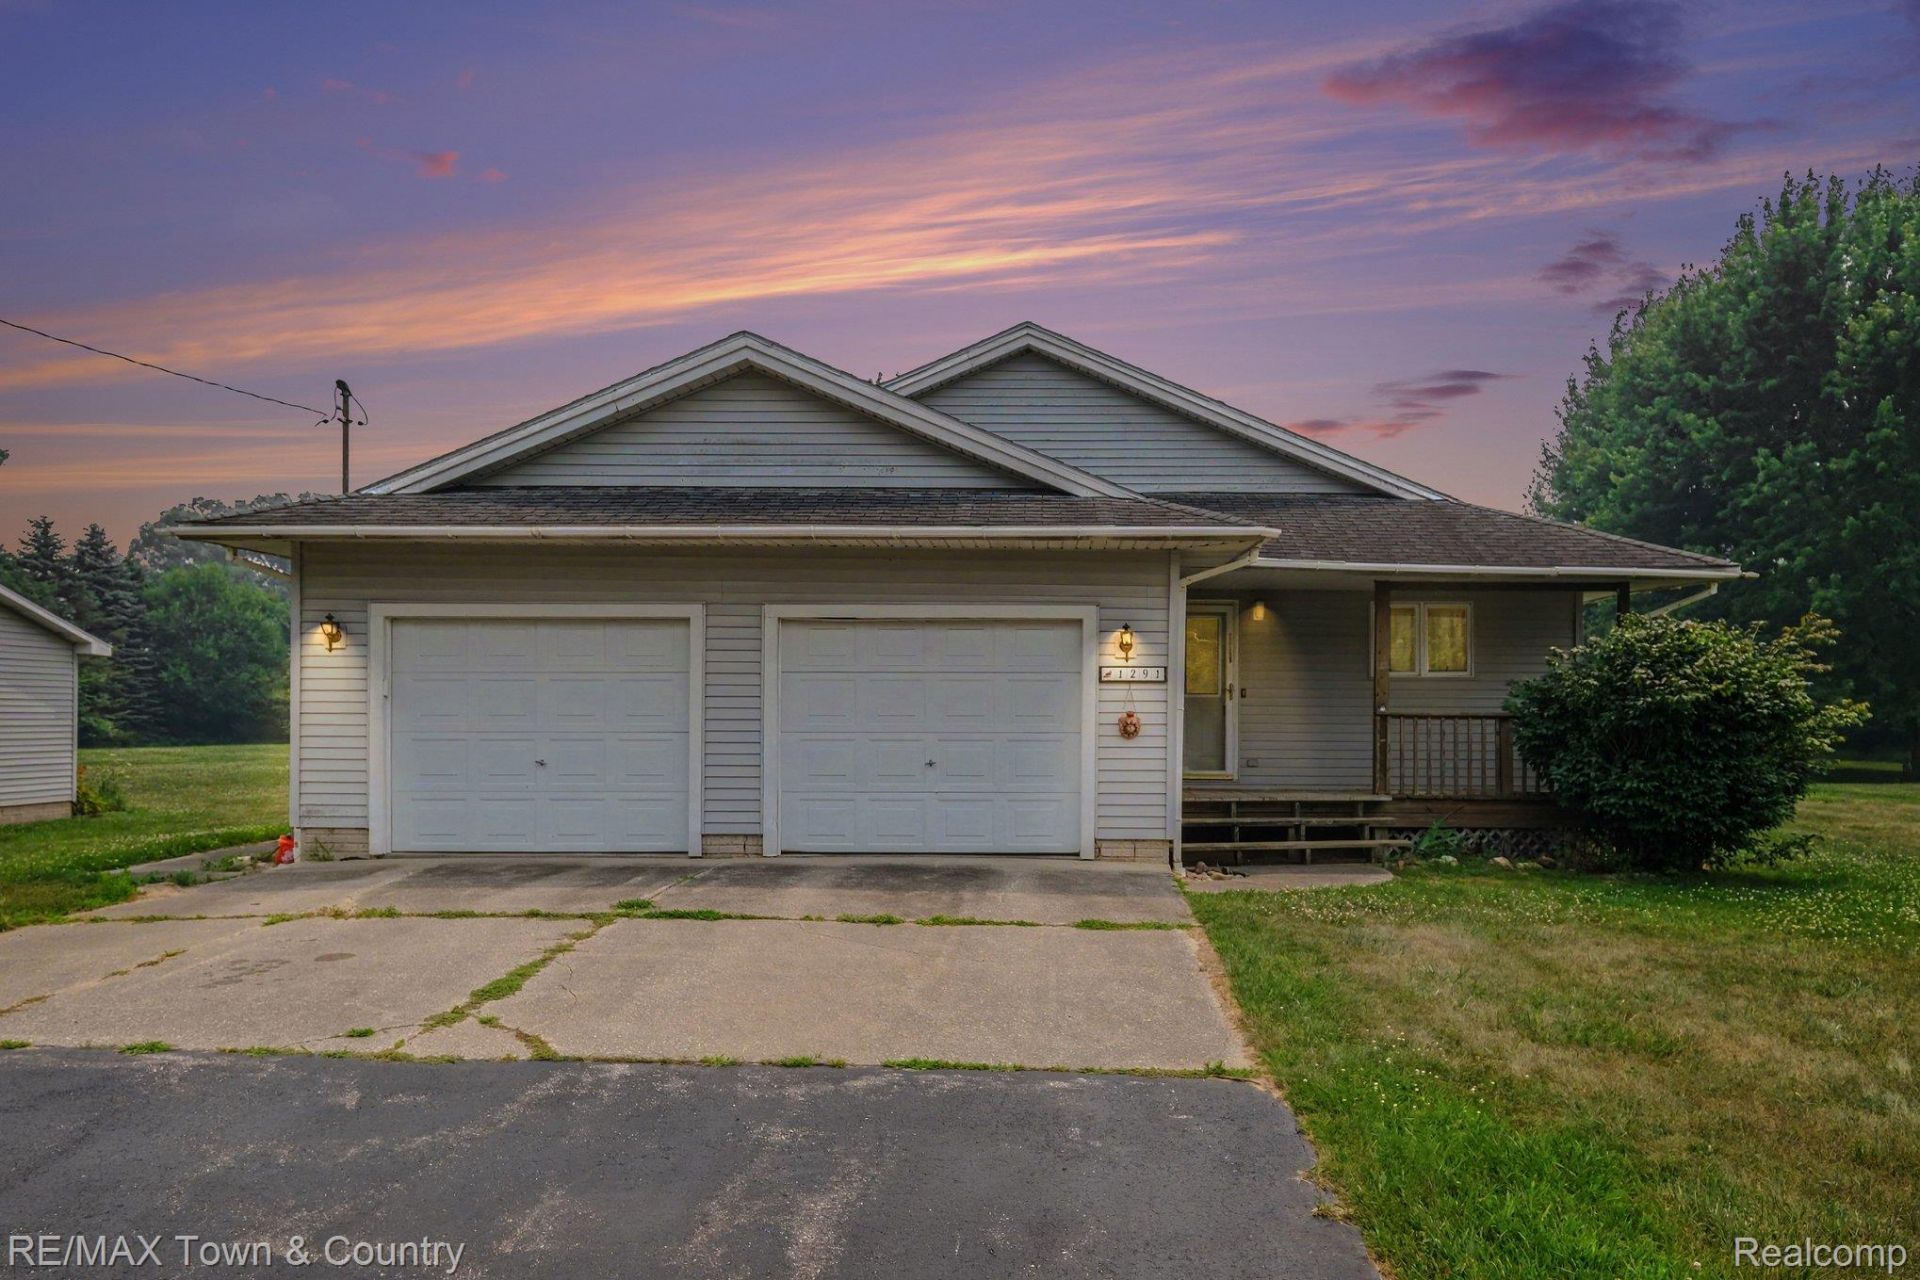
Welcome home to this well-maintained, one-owner ranch nestled on a beautiful 2-acre setting. The inviting open floor plan offers comfortable everyday living and is perfect for entertaining family and friends. The spacious kitchen comes complete with all appliances included, making your move even easier. A full basement with a finished possible 3rd bedroom provides endless possibilities for additional living space, storage, or a workshop.Need room for your toys or RV? You'll love the impressive 32' x 40' pole building featuring a 13-foot overhead door, ideal for a fifth wheel, camper, boat, or extra vehicles.Step outside and enjoy the beautifully maintained yard with plenty of space to relax, garden, or simply take in the peaceful surroundings. You are sure to enjoy this Peaceful Country Location .
Property Features
Property Type: Residential - Single Family
Basement: Yes
Basement: Full, Partially Finished
Cooling: Ceiling Fans, Central Air
Garage: 2 car attached
Heating: Forced Air, Natural Gas
Home Style: Ranch
Lot Size: 2.05 Acres
Stories: 1.0
Taxes: $3,124
Year Built: 1996
Feature Descriptions
Appliances: Dishwasher, Dryer, Free Standing Electric Range, Free Standing Refrigerator, Range Hood, Washer
Days on Site: 48
Exterior: Vinyl Siding
Lot Dimensions: 274 X 292
Other Structures: Second Garage
Parcel#: 1824400016
Parking: Two Car Garage, Attached, Electricityin Garage, Garage Door Opener
Parking Notes: Two Car Garage, Attached, Electricityin Garage, Ga
Patio/Porch: Deck, Porch
Sewer: Septic Tank
Summer Tax: 1341
Water: Public
Winter Tax: 1783
Room Sizes
Great Room: 16 X 18
Kitchen: 11 X 10
Primary Bedroom: 15 X 13
Bedroom: 21 X 12
Primary Bathroom: 10 X 8
Bath Full: 8 X 5
Dining Room: 15 X 12
Local Schools
School District: Clio
Listed By / Shown By
Listed By
Agency Name: RE/MAX Town & Country
Agency Phone: 8106596300
Shown By
Agent Name: Linda Strang
Agent Phone: (517) 546-5681
Agency Title: Griffith Realty

Estimate Your Payment
Estimated Payment
$ 939.99 per month $600.90 Principal & Interest $260.33 Property Tax $78.75 Homeowner's InsuranceChange Payment Information

IDX provided courtesy of Realcomp II Ltd.
©2021 Realcomp II Ltd. Shareholders
Privacy Policy / DMCA Notice / ADA Accessibility


This site is hosted, designed and copyright
© 1994 - 2026 by
Delta Media Group, Inc. -- Patent Pending --
1291 W Tobias Road | MLS# 20261052350
This single family home located at 1291 W Tobias Road, Vienna Township, Mi 48420 is currently listed for sale with an asking price of $270,000. This property was built in 1996 and has 2 bedrooms and 2 full baths with 1830 sq. ft. W Tobias Road is located within the Clio school district. Search Vienna Township real estate on lastrang.griffithrealty.com today.