LindaStrang

BEDS7
BATHS5 full 1 partial
SQUARE FEET6,380
MLS#20261048114
STATUSActive
PROPERTY TYPEResidential - Single Family
SUBDIVISIONGolden Lakes Sub
SCHOOLUtica
Property Description
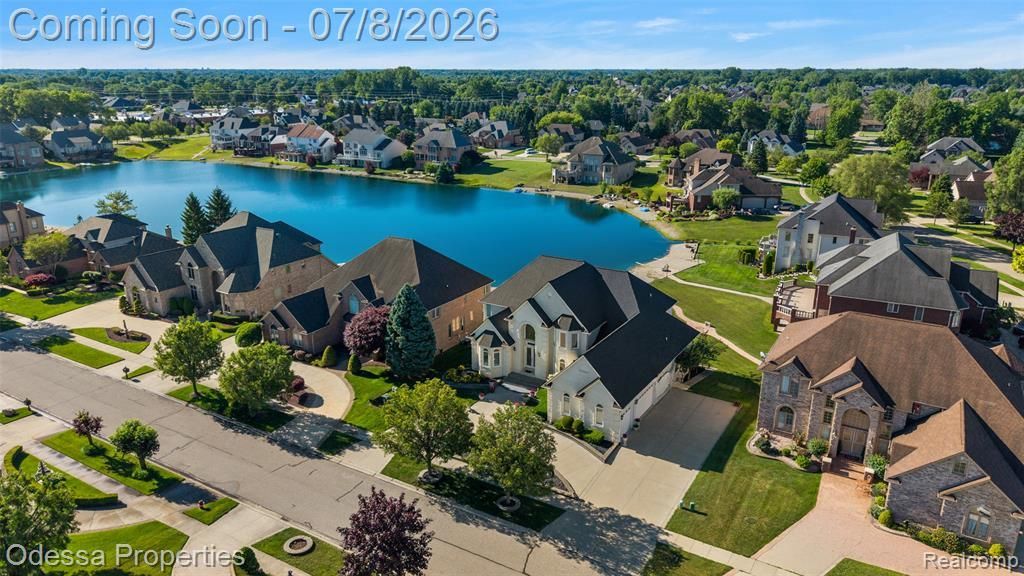
Welcome Home! Sprawling waterfront residence located in one of Shelby Township’s most desirable communities offering 4,667 square feet above grade plus an additional 3,000 square feet fully finished walk-out basement totaling 6,380 square feet. Thoughtfully built featuring 6 spacious bedrooms, most of which have an attached bathroom and walk-in closet! There is a master bedroom on the main floor showcasing the peaceful water views + 5 additional bedrooms. Home features an open layout, high ceilings, 2-story living room, expansive kitchen, natural light pouring throughout every angle of the home, beautiful patio's on upper and lower decks, gorgeous staircase, 3-car attached garage and more. This home was truly designed for both everyday comfort and entertaining! The fully finished 3,000 sq ft lower level is a major highlight, complete with a full kitchen, full bathroom, and 2 additional bedrooms offering ideal space for multi-generational living, guests, or extended stays. The basement also provides additional recreation and entertainment areas. Conveniently located near shopping, dining, parks, and award-winning Utica Community Schools, this home offers the perfect blend of luxury, flexibility, and location. Agent related to owner.
Property Features
Property Type: Residential - Single Family
Basement: Finished, Walk-Out Access
Cooling: Central Air
Fuel Type: Natural Gas
Garage: 3 car attached
Heating: Forced Air
Home Style: Colonial
Lot Size: 0.35 Acres
Year Built: 2002
Appliances
Dishwasher
Disposal
Double Oven
Dryer
Free-Standing Electric Range
Free-Standing Refrigerator
Microwave
Range Hood
Washer
Feature Descriptions
Architecture: Colonial
Days on Site: 18
Exterior: Brick
Fireplace Location: Basement, Living Room, Primary Bedroom
Foundation: Basement
Frontage Feet: 98
Garage/Parking: Attached, Driveway
Homeowners Association Fee: $430 (Annually)
Interior: Smoke Alarm, Jetted Tub
Lot Dimensions: 0.35 Acre(s)
Lower Level Finished Sqft: 2191
Parking Notes: Attached, Driveway
Road Frontage: Paved, Pub. Sidewalk
Site: Sprinkler(s), Water View
Summer Tax: $5484.8600
Waterfront: Pond
Water Heater: Natural Gas
Winter Tax: $3715.0000
Local Schools
School District: Utica
Listed By / Shown By
Listed By
Agency Name: Odessa Properties
Agency Phone: (586) 337-6800
Shown By
Agent Name: Linda Strang
Agent Phone: (517) 546-5681
Agency Title: Griffith Realty

Estimate Your Payment
Estimated Payment
$ 2,894.82 per month $2,559.40 Principal & Interest $0.00 Property Tax (data not provided by mls) $335.42 Homeowner's InsuranceChange Payment Information

IDX provided courtesy of Realcomp II Ltd.
©2021 Realcomp II Ltd. Shareholders
Privacy Policy / DMCA Notice / ADA Accessibility


This site is hosted, designed and copyright
© 1994 - 2026 by
Delta Media Group, Inc. -- Patent Pending --
12984 Azure Drive | MLS# 20261048114
This single family home located at 12984 Azure Drive, Shelby Township, MI 48315 is currently listed for sale with an asking price of $1,150,000. This property was built in 2002 and has 7 bedrooms and 5 full and 1 partial baths with 6380 sq. ft. Azure Drive is located in the Golden Lakes Sub subdivision within the Utica school district. Search Golden Lakes Sub real estate on lastrang.griffithrealty.com today.