LindaStrang

BEDS4
BATHS2 full 1 partial
SQUARE FEET2,664
MLS#20261086869
STATUSActive
PROPERTY TYPEResidential - Single Family
SUBDIVISIONA S S R S 25 - C I T Y O F P O N T I A C
SCHOOLPontiac
Property Description
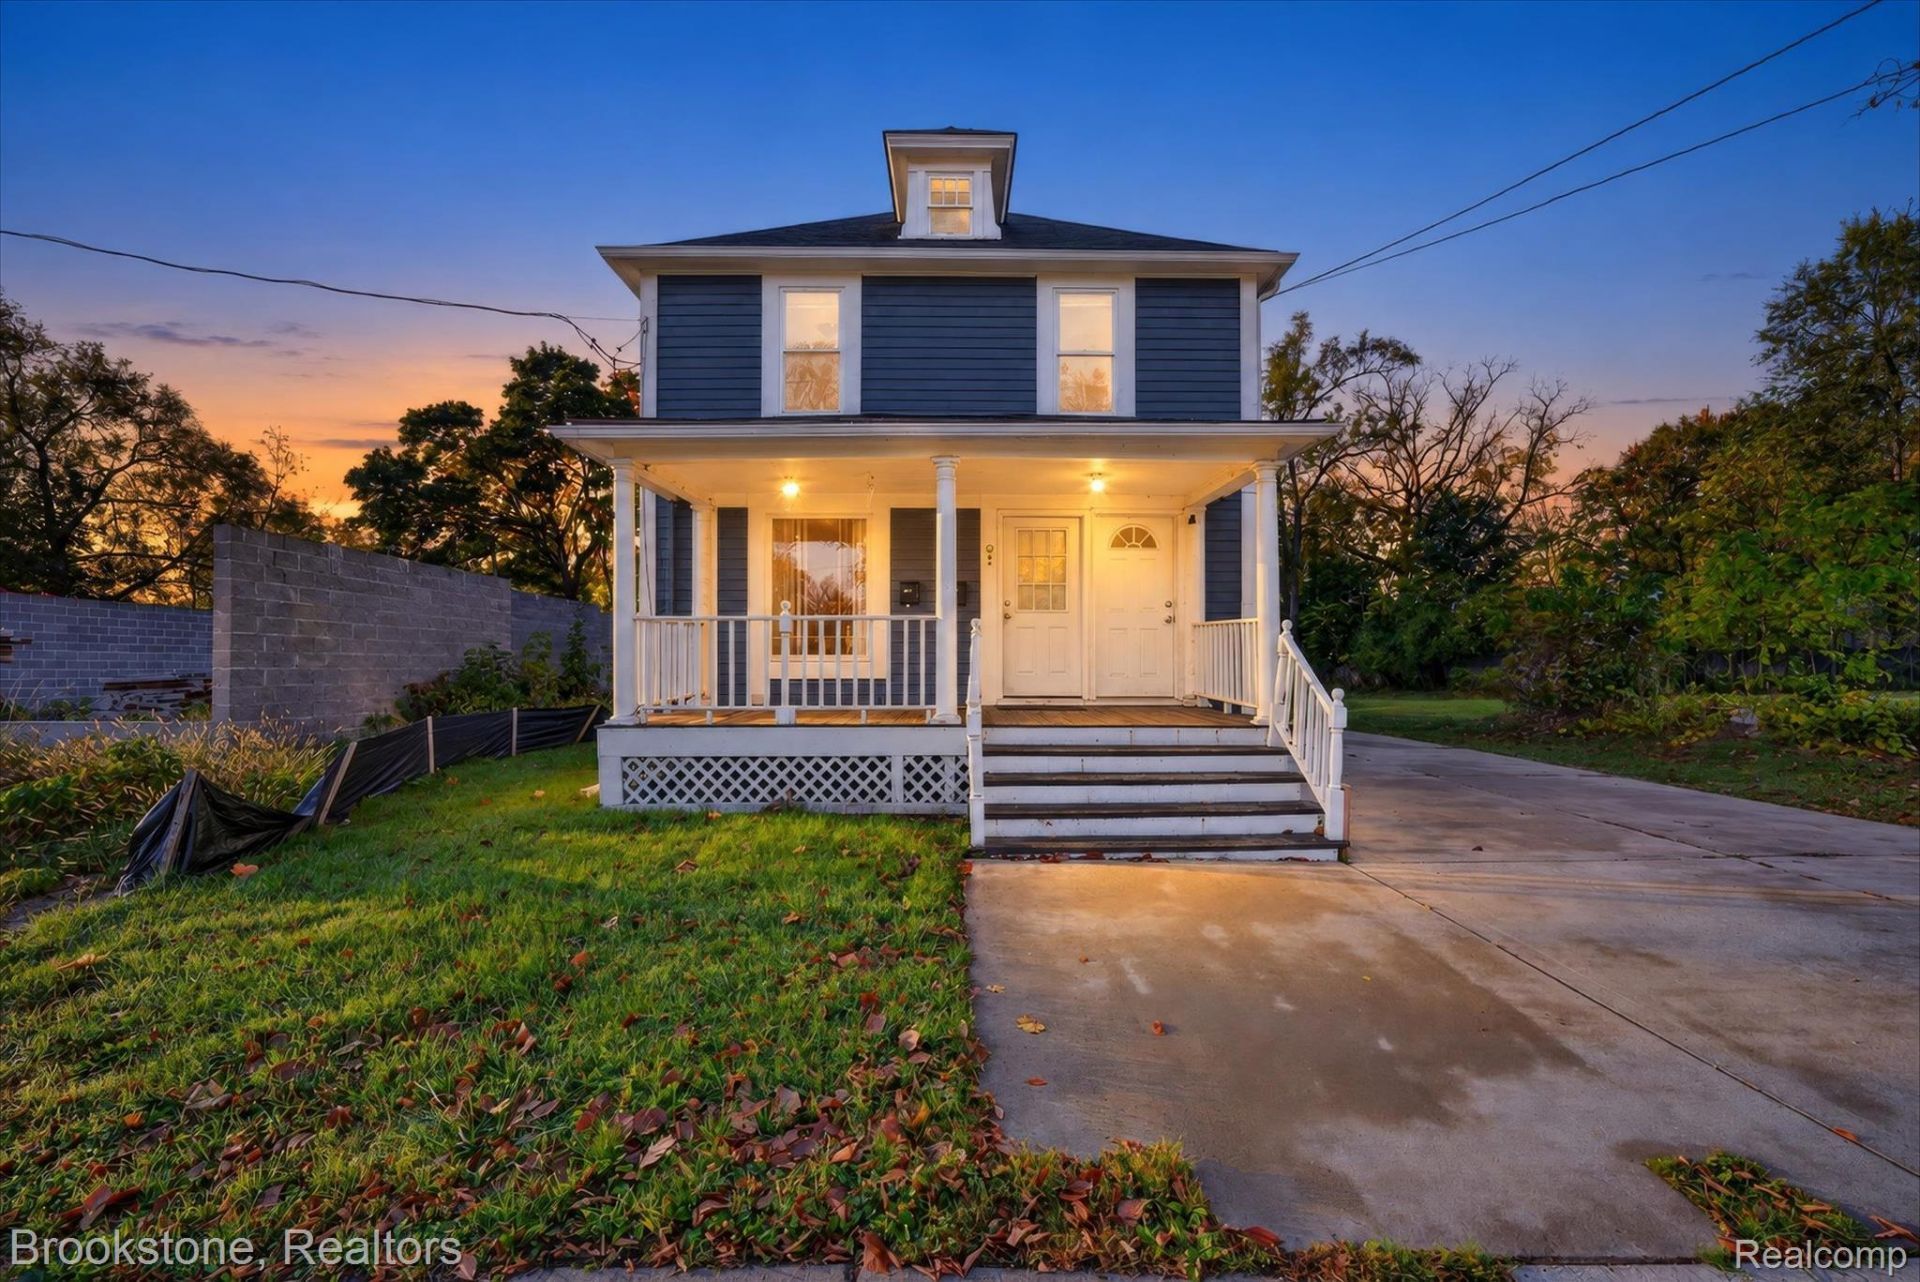
Take control of your financial future and redefine what it means to own a home with this brilliant house-hacking opportunity-a fantastic, well-maintained duplex in a desirable neighborhood where your future tenant can practically pay your mortgage! Priced competitively to win in today's market with possible buyer concessions available to make your transition even smoother, this home empowers your journey with ultimate independence and low overhead. Both units are equipped with 2 bedrooms, 1 bathroom, separate gas and DTE meters, individual furnaces, separate hot water tanks, and dedicated laundry spaces, all backed by low property taxes, a new roof, new windows, and recent high-end upgrades like a rebuilt flat-roof patio and a fully remodeled upper-unit bathroom with modern finishes. With both units currently vacant, you hold the power to choose your favorite unit to move straight into while hand-picking a brand-new tenant for the other-previously commanding $1,250/month for the lower and $1,150/month for the upper-giving you the incredible freedom to build lasting equity, live smart, and turn your real estate goals into an inspiring daily reality.
Property Features
Property Type: Residential - Single Family
Basement: Yes
Basement: Unfinished
Heating: Forced Air, Natural Gas
Home Style: Cottage
Lot Size: 0.15 Acres
Stories: 2.0
Taxes: $3,031
Year Built: 1910
Feature Descriptions
Exterior: Vinyl Siding
Lot Dimensions: 47.5X139.52
Parcel#: 1429233017
Parking: Alley Access, Driveway, No Garage
Parking Notes: Alley Access, Driveway, No Garage
Sewer: Public Sewer
Summer Tax: 2726
Water: Public
Winter Tax: 305
Room Sizes
Bedroom: 8 X 9
Bath Full: 6 X 7
Bath Lav: 5 X 6
Local Schools
School District: Pontiac
Listed By / Shown By
Listed By
Agency Name: Brookstone, Realtors LLC
Agency Phone: 2489630505
Shown By
Agent Name: Linda Strang
Agent Phone: (517) 546-5681
Agency Title: Griffith Realty

Estimate Your Payment
Estimated Payment
$ 667.93 per month $367.22 Principal & Interest $252.58 Property Tax $48.12 Homeowner's InsuranceChange Payment Information

IDX provided courtesy of Realcomp II Ltd.
©2021 Realcomp II Ltd. Shareholders
Privacy Policy / DMCA Notice / ADA Accessibility


This site is hosted, designed and copyright
© 1994 - 2026 by
Delta Media Group, Inc. -- Patent Pending --
132 E Howard Street | MLS# 20261086869
This single family home located at 132 E Howard Street, Pontiac, Mi 48342 is currently listed for sale with an asking price of $164,999. This property was built in 1910 and has 4 bedrooms and 2 full and 1 partial baths with 2664 sq. ft. E Howard Street is located in the A S S R S 25 - C I T Y O F P O N T I A C subdivision within the Pontiac school district. Search A S S R S 25 - C I T Y O F P O N T I A C real estate on lastrang.griffithrealty.com today.