LindaStrang

BEDS3
BATHS1 full
SQUARE FEET1,723
MLS#20261067608
STATUSActive
PROPERTY TYPEResidential - Single Family
SUBDIVISIONR E D B A R N V I L L A G E
SCHOOLLakeOrion
Property Description
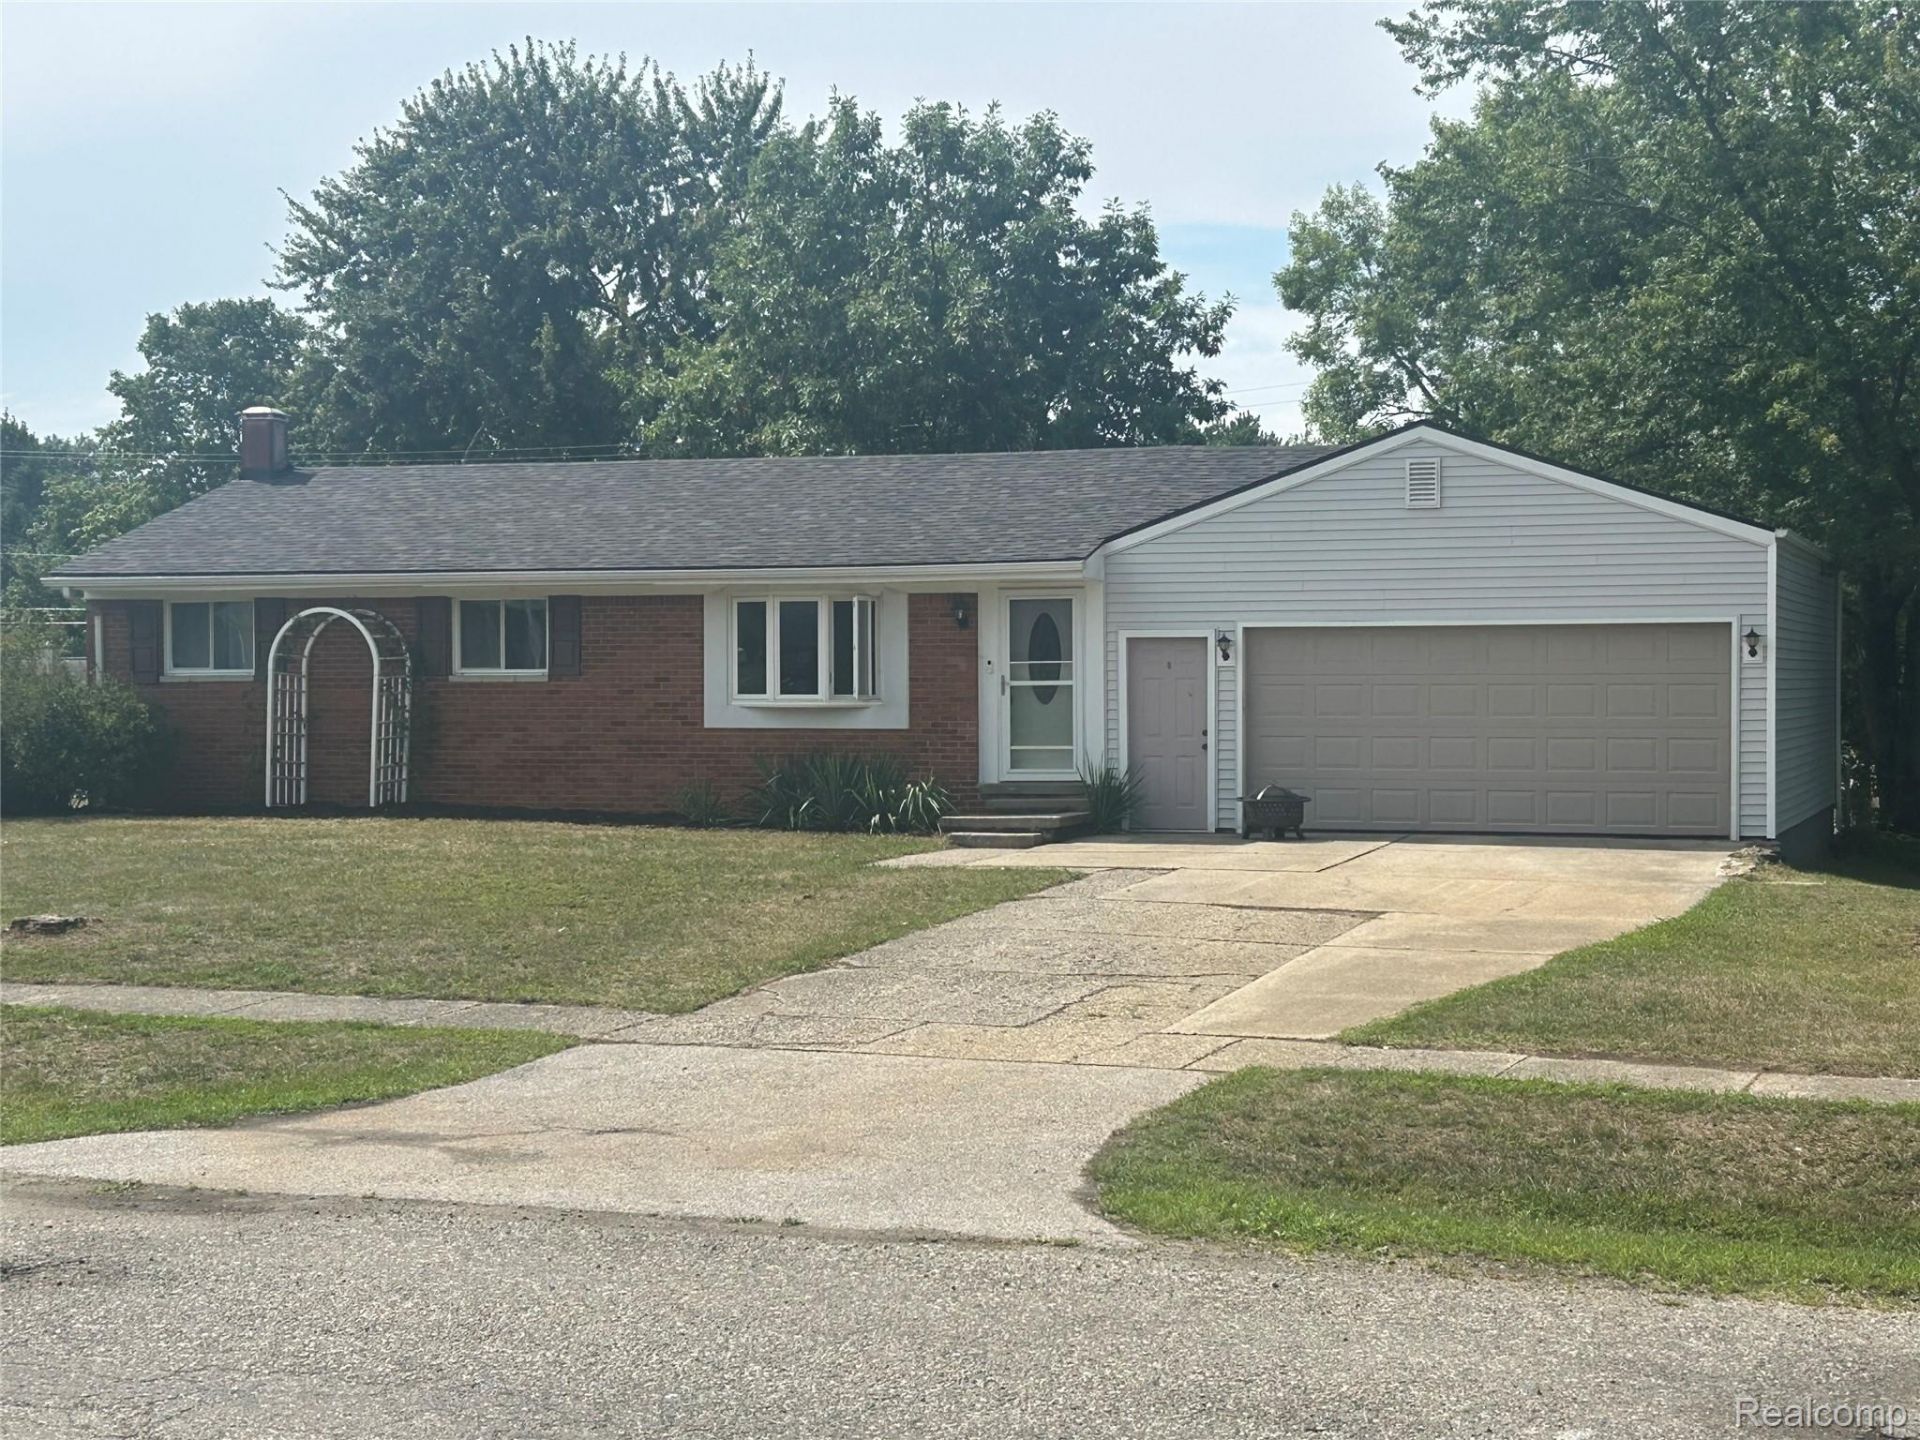
PRICE ADJUSTMENTLet's get you in and settled before the holidays. This gem is hard to find. Buyer can make it their own. This cute 3 bedroom has beautiful hardwood floors. Complete remodel of bathroom. Living room has a bay window which brings in a lot of natural light. Partially finished basement with laundry facilities. Home has a nice 2 car attached garage and fenced in yard. Playset can stay or will be removed if buyer prefers. Corner lot and new roof in 2025. Close to shopping, restaurants and more.
Property Features
Property Type: Residential - Single Family
Basement: Yes
Basement: Partially Finished
Cooling: Ceiling Fans, Central Air
Fenced: Yes
Garage: 2 car attached
Heating: Forced Air, Natural Gas
Home Style: Ranch
Lot Size: 0.27 Acres
Roof Type: Asphalt
Stories: 1.0
Taxes: $3,358
Year Built: 1963
Amenities
Lighting
Feature Descriptions
Appliances: Dishwasher, Disposal, Dryer, Free Standing Gas Range, Free Standing Refrigerator, Microwave, Washer
Days on Site: 64
Exterior: Aluminum Siding, Brick
Fencing: Back Yard, Fenced
Lot: Corner Lot, Irregular Lot
Lot Dimensions: 85.33X136.94
Parcel#: 0435155011
Parking: Two Car Garage, Attached, Garage Faces Front, Garage Door Opener
Parking Notes: Two Car Garage, Attached, Garage Faces Front, Gara
Patio/Porch: Porch
Sewer: Public Sewer
Summer Tax: 2517
Utilities: Cable Available
Water: Community
Winter Tax: 841.37
Room Sizes
Living Room: 18 X 19
Kitchen: 14 X 14
Primary Bedroom: 12 X 14
Bedroom: 10 X 14
Dining Room: 10 X 14
Local Schools
School District: LakeOrion
Listed By / Shown By
Listed By
Agency Name: Berkshire Hathaway HomeServices Kee Realty Oxford
Agency Phone: 2486287700
Shown By
Agent Name: Linda Strang
Agent Phone: (517) 546-5681
Agency Title: Griffith Realty

Estimate Your Payment
Estimated Payment
$ 934.06 per month $578.42 Principal & Interest $279.83 Property Tax $75.80 Homeowner's InsuranceChange Payment Information

IDX provided courtesy of Realcomp II Ltd.
©2021 Realcomp II Ltd. Shareholders
Privacy Policy / DMCA Notice / ADA Accessibility


This site is hosted, designed and copyright
© 1994 - 2026 by
Delta Media Group, Inc. -- Patent Pending --
1320 Athlone Street | MLS# 20261067608
This single family home located at 1320 Athlone Street, Oxford Township, Mi 48371 is currently listed for sale with an asking price of $259,900. This property was built in 1963 and has 3 bedrooms and 1 full baths with 1723 sq. ft. Athlone Street is located in the R E D B A R N V I L L A G E subdivision within the LakeOrion school district. Search R E D B A R N V I L L A G E real estate on lastrang.griffithrealty.com today.