LindaStrang

BEDS3
BATHS1 full 1 partial
SQUARE FEET1,824
MLS#20251041894
STATUSActive
PROPERTY TYPEResidential - Single Family
SUBDIVISIONO L D H O M E S T E A D S U B
SCHOOLSouthgate
Property Description
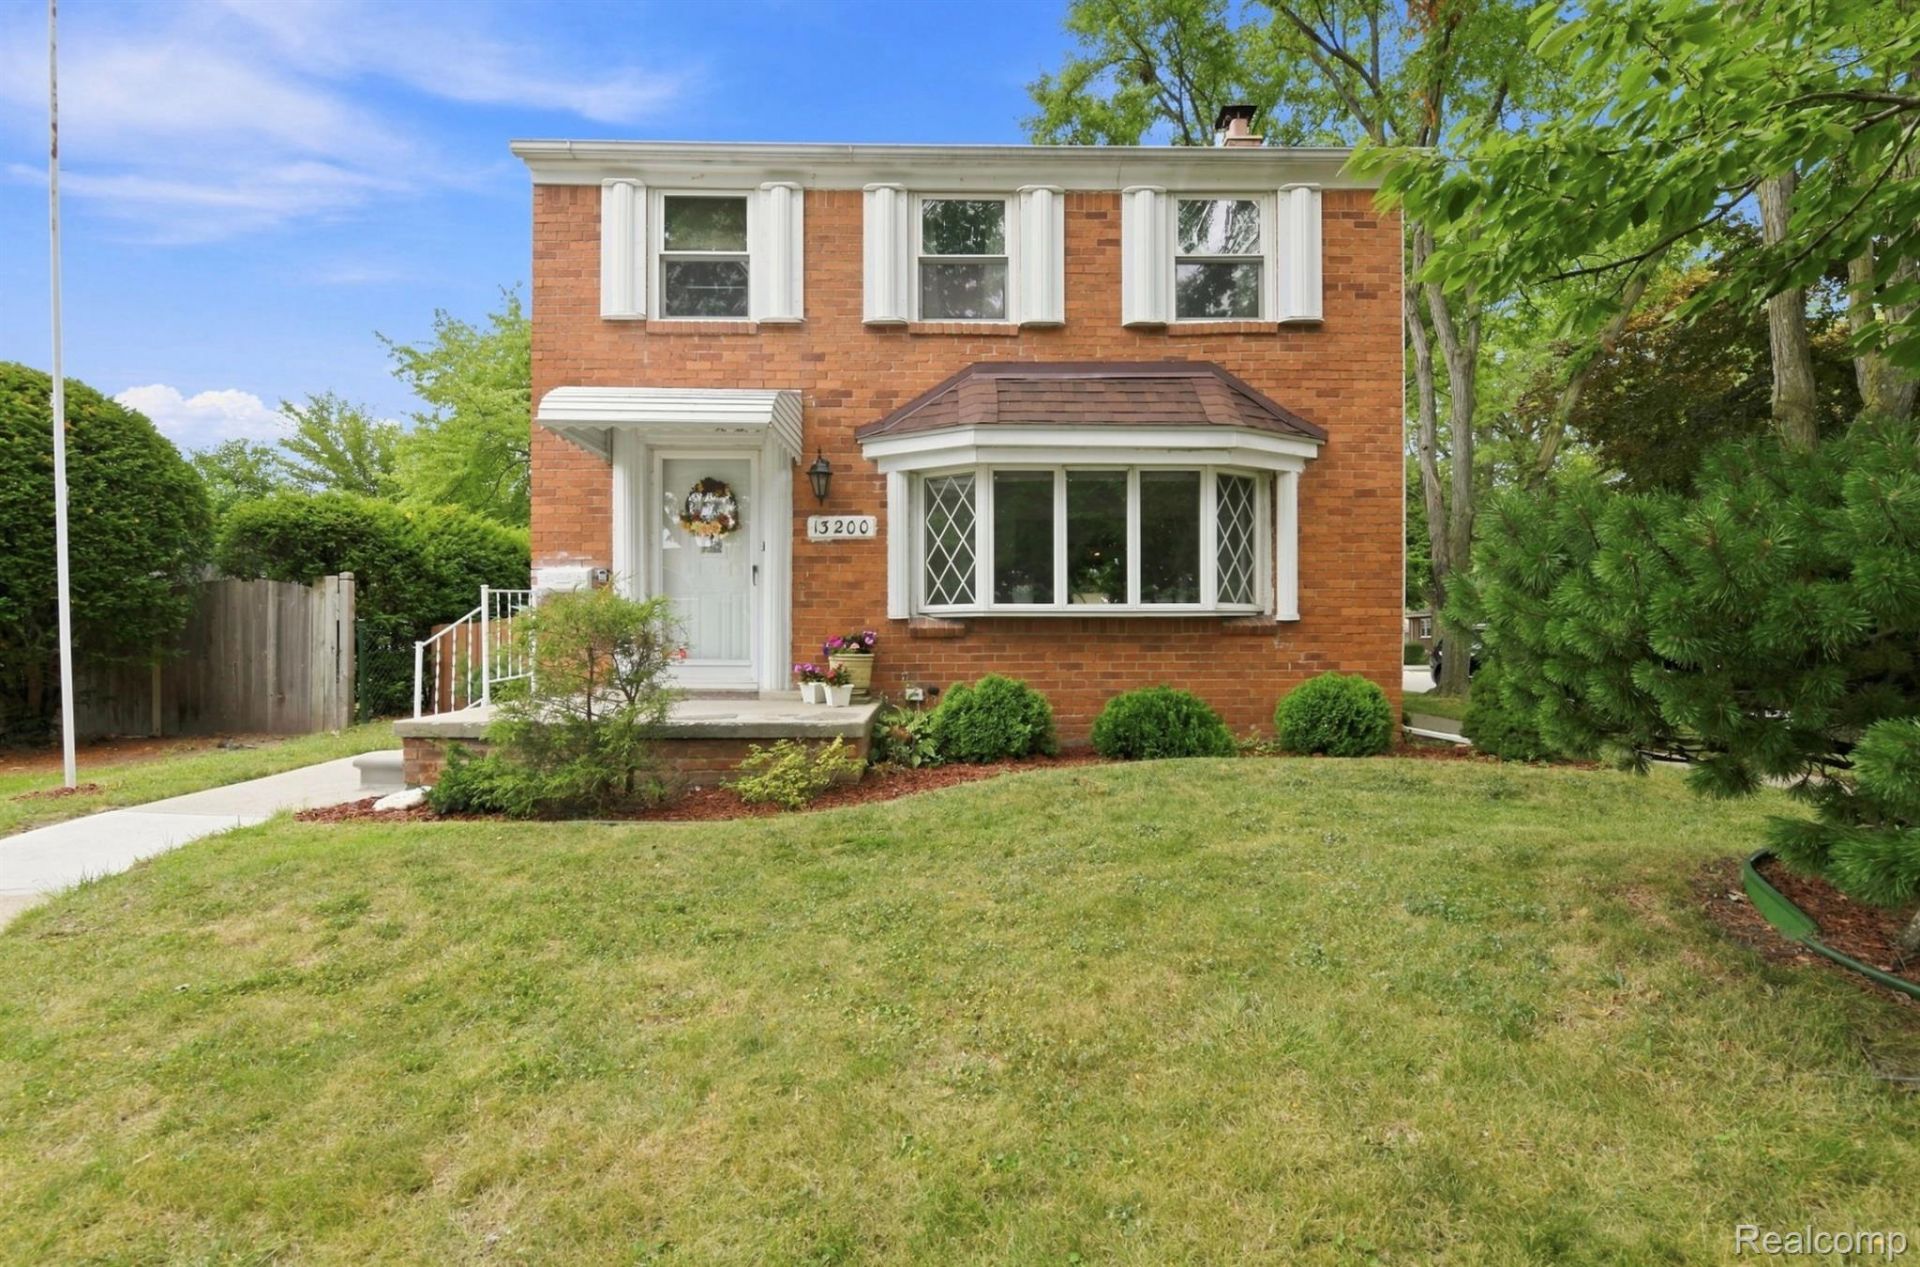
Welcome to the heart of Southgate's desirable Old Homestead neighborhood! This spacious 3-bedroom, 1.5-bath home offers 1,824 square feet of living space, plenty of character, and a very long list of recent improvements. The home has been freshly painted and features brand new carpet throughout, brand new tile in the kitchen and primary bath, brand new LVP flooring in the kitchen, new living room shades, several new light fixtures, and a new dishwasher. A beautiful bow window fills the living room with natural light, while TWO fireplaces, located in the family room and the primary suite, are accented with elegant Italian marble. The generously sized primary suite offers direct access to the full bath and an impressively sized walk-in cedar closet, creating a private and distinctive retreat. The basement has been waterproofed, providing additional peace of mind and useful storage space. Recent exterior improvements include a new garage roof with reinforced interior support beams, along with significant concrete work around the sidewalk and approach, including mudjacking 19 slabs and installing two new slabs. The backyard features a pond and garden area with plenty of room to enjoy the outdoors. Even better, the home has already received its Certificate of Compliance from the City of Southgate. With many of the updates already completed, this home is ready for its next owner!
Property Features
Property Type: Residential - Single Family
Basement: Yes
Basement: Partial, Unfinished
Cooling: Ceiling Fans, Central Air
Garage: 2
Heating: Forced Air, Natural Gas
Home Style: Colonial
Lot Size: 0.11 Acres
Roof Type: Asphalt
Stories: 2.0
Taxes: $3,736
Year Built: 1944
Amenities
Barbecue
Feature Descriptions
Appliances: Dishwasher, Disposal, Dryer, Free Standing Electric Range, Free Standing Refrigerator, Range Hood, Washer
Days on Site: 7
Exterior: Aluminum Siding, Brick
Fireplace: Family Room, Master Bedroom
Laundry: Electric Dryer Hookup, Washer Hookup
Lot Dimensions: 42.5X116.01
Parcel#: 53018020458000
Parking: Two Car Garage, Detached, Driveway, Electricityin Garage, Garage Door Opener, Garage Faces Side
Parking Notes: Two Car Garage, Detached, Driveway, Electricityin
Patio/Porch: Porch
Pets Allowed: Yes
Security: yes
Security: Security System Owned
Sewer: Public Sewer
Summer Tax: 2989
Utilities: Above Ground Utilities
Water: Public
Winter Tax: 747
Room Sizes
Living Room: 11 X 22
Dining Room: 9 X 9
Family Room: 16 X 22
Bath Lav: 3 X 7
Kitchen: 8 X 13
Primary Bedroom: 16 X 23
Bedroom: 9 X 9
Bath Full: 6 X 9
Local Schools
School District: Southgate
Listed By / Shown By
Listed By
Agency Name: Keller Williams Lakeside
Agency Phone: 5865320500
Shown By
Agent Name: Linda Strang
Agent Phone: (517) 546-5681
Agency Title: Griffith Realty

Estimate Your Payment
Estimated Payment
$ 973.37 per month $585.32 Principal & Interest $311.33 Property Tax $76.71 Homeowner's InsuranceChange Payment Information

IDX provided courtesy of Realcomp II Ltd.
©2021 Realcomp II Ltd. Shareholders
Privacy Policy / DMCA Notice / ADA Accessibility


This site is hosted, designed and copyright
© 1994 - 2026 by
Delta Media Group, Inc. -- Patent Pending --
13200 Mercier Street | MLS# 20251041894
This single family home located at 13200 Mercier Street , Southgate, Mi 48195 is currently listed for sale with an asking price of $263,000. This property was built in 1944 and has 3 bedrooms and 1 full and 1 partial baths with 1824 sq. ft. Mercier Street is located in the O L D H O M E S T E A D S U B subdivision within the Southgate school district. Search O L D H O M E S T E A D S U B real estate on lastrang.griffithrealty.com today.