LindaStrang

BEDS5
BATHS1 full 1 partial
SQUARE FEET1,746
MLS#20261086870
STATUSActive
PROPERTY TYPEResidential - Single Family
SUBDIVISIONR O B E R T O A K M A N S F O R D H W Y G L E N D A L E
SCHOOLDetroit
Property Description
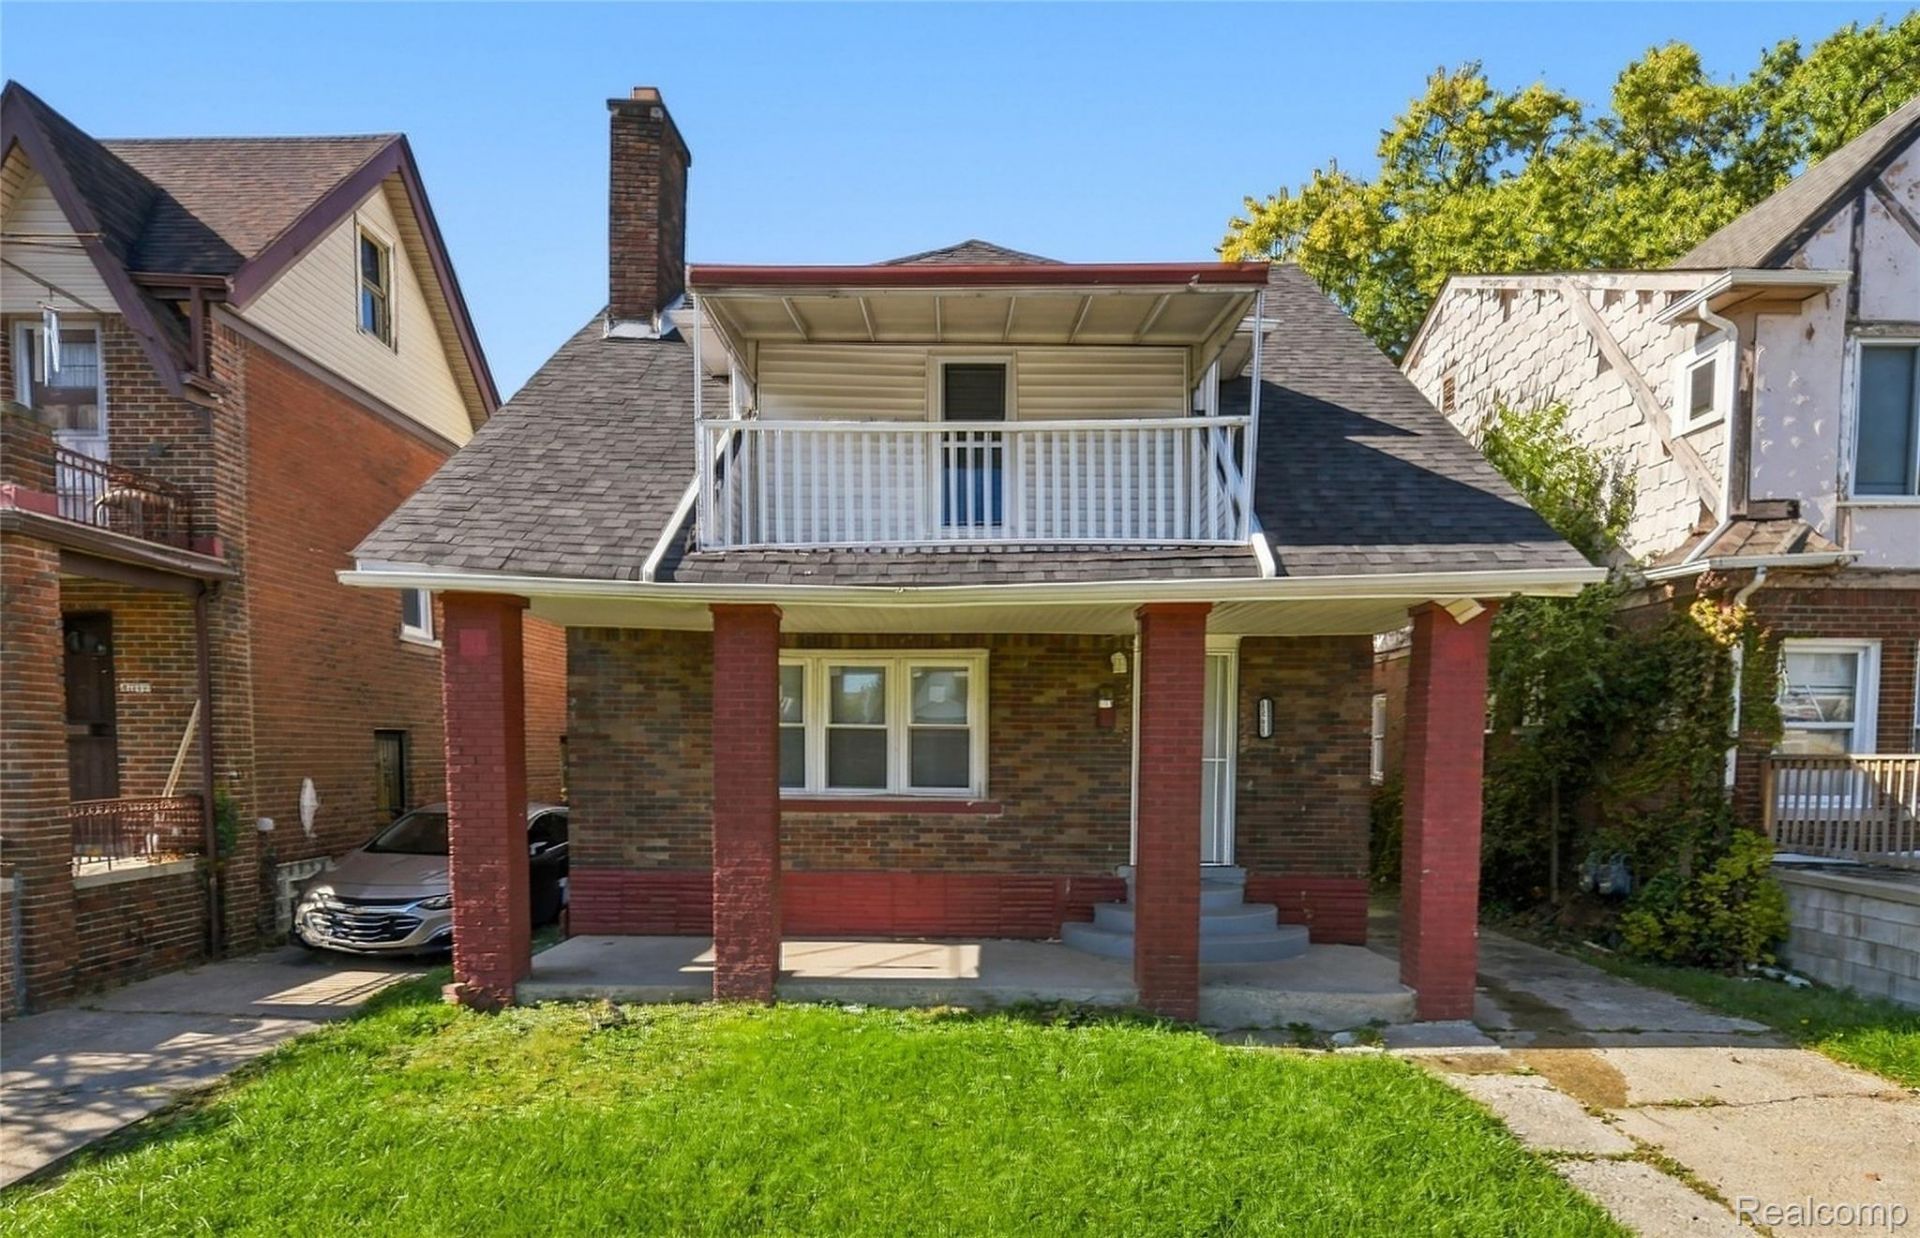
Looking for a place to make your own? Welcome to 13225 Santa Rosa Dr in Detroit! This home offers a great starting point for your next chapter, with hardwood floors throughout the main living space and crisp white walls ready for your personal style. Bring your ideas, add your favorite touches, and create a home that reflects you! Need extra room? The large basement offers plenty of storage potential, while the backyard gives you space to enjoy the outdoors. If you're ready to roll up your sleeves and turn a house into something special, this one is full of possibilities!
Property Features
Property Type: Residential - Single Family
Basement: Yes
Basement: Unfinished
Heating: Forced Air, Natural Gas
Home Style: Bungalow
Lot Size: 0.09 Acres
Stories: 2.0
Taxes: $2,985
Year Built: 1927
Feature Descriptions
Days on Site: 3
Exterior: Brick
Lot Dimensions: 36X108
Parcel#: W16I020775S
Parking: No Garage
Parking Notes: No Garage
Patio/Porch: Porch
Sewer: Public Sewer
Summer Tax: 1855
Water: Public
Winter Tax: 1130
Room Sizes
Living Room: 16 X 13
Kitchen: 11 X 9
Dining Room: 12 X 13
Bedroom: 13 X 12
Bath Lav: 7 X 6
Primary Bedroom: 13 X 13
Bonus Room: 11 X 9
Bath Full: 7 X 6
Local Schools
School District: Detroit
Listed By / Shown By
Listed By
Agency Name: REMAX City Centre
Agency Phone: 3135283002
Shown By
Agent Name: Linda Strang
Agent Phone: (517) 546-5681
Agency Title: Griffith Realty

Estimate Your Payment
Estimated Payment
$ 724.51 per month $420.63 Principal & Interest $248.75 Property Tax $55.13 Homeowner's InsuranceChange Payment Information

IDX provided courtesy of Realcomp II Ltd.
©2021 Realcomp II Ltd. Shareholders
Privacy Policy / DMCA Notice / ADA Accessibility


This site is hosted, designed and copyright
© 1994 - 2026 by
Delta Media Group, Inc. -- Patent Pending --
13225 Santa Rosa Drive | MLS# 20261086870
This single family home located at 13225 Santa Rosa Drive, Detroit, Mi 48238 is currently listed for sale with an asking price of $189,000. This property was built in 1927 and has 5 bedrooms and 1 full and 1 partial baths with 1746 sq. ft. Santa Rosa Drive is located in the R O B E R T O A K M A N S F O R D H W Y G L E N D A L E subdivision within the Detroit school district. Search R O B E R T O A K M A N S F O R D H W Y G L E N D A L E real estate on lastrang.griffithrealty.com today.