LindaStrang

BEDS4
BATHS2 full
SQUARE FEET2,184
MLS#20261041479
STATUSPending
PROPERTY TYPEResidential - Single Family
SUBDIVISIONO L D H O M E S T E A D S U B
SCHOOLSouthgate
Property Description
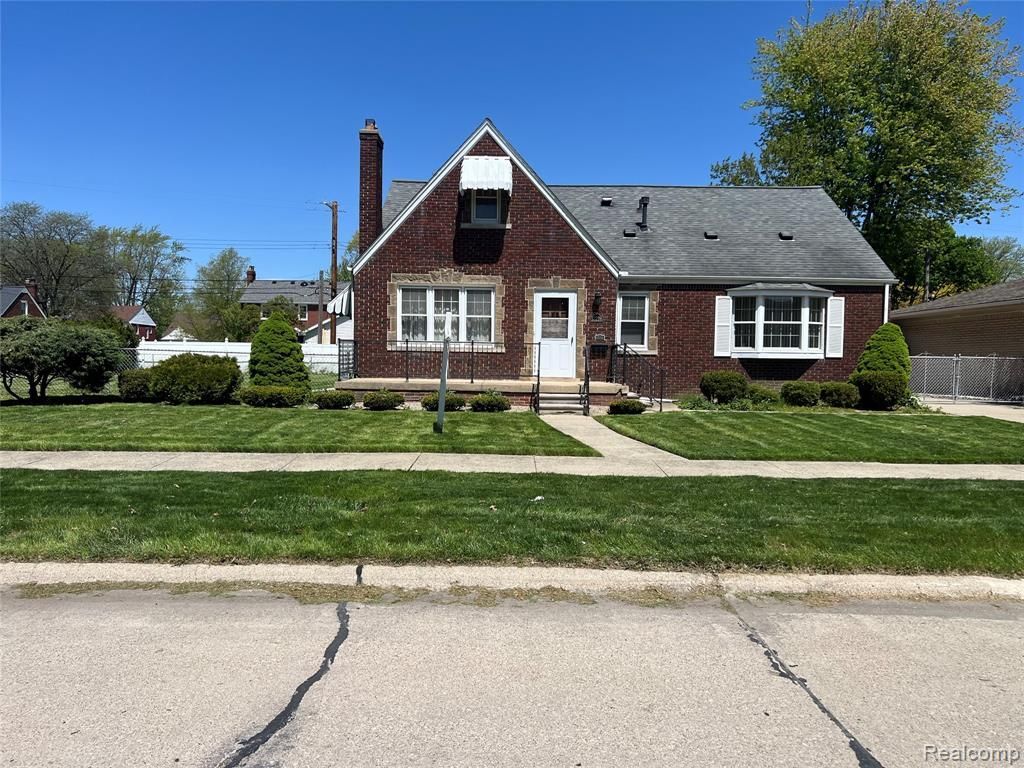
One of the largest lots in Old Homestead Sub. This custom-built brick cape cod offers 4 bedrooms, 2 full baths, extra-large great room off kitchen all on beautifully manicured triple lot with newer garage, parking pad and driveway. This home features living room with fireplace. Eat in Kitchen with all appliances. 2 first floor bedrooms. Hardwood floors. Coved ceilings. Large Florida room off back foyer entrance. Unfinished basement. Clean and move in condition. Within walking distance to restaurants and shopping. Immediate occupancy. One-of-a-kind! Don't miss out. BATVAI.
Property Features
Property Type: Residential - Single Family
Basement: Unfinished
Basement: Yes
Cooling: Central Air
Garage: 2.5
Heating: Forced Air, Natural Gas
Home Style: Cape Cod
Lot Size: 0.32 Acres
Stories: 1.5
Taxes: $5,286
Year Built: 1940
Feature Descriptions
Days on Site: 92
Exterior: Brick
Fireplace: Living Room, Wood Burning
Lot Dimensions: 120X116.01
Parcel#: 53018020329002
Parking: Twoand Half Car Garage, Detached, Driveway, Electricityin Garage, Garage Door Opener, Parking Pad, Side Entrance
Parking Notes: Twoand Half Car Garage, Detached, Driveway, Electr
Sewer: Public Sewer
Summer Tax: 4214
Water: Public
Winter Tax: 1072
Room Sizes
Family Room: 31 X 17
Living Room: 16 X 13
Kitchen: 26 X 12
Bedroom: 11 X 9
Primary Bedroom: 24 X 16
Local Schools
School District: Southgate
Listed By / Shown By
Listed By
Agency Name: Carol Bollo & Associates
Agency Phone: 7346711150
Shown By
Agent Name: Linda Strang
Agent Phone: (517) 546-5681
Agency Title: Griffith Realty

Estimate Your Payment
Estimated Payment
$ 1,193.15 per month $665.44 Principal & Interest $440.50 Property Tax $87.21 Homeowner's InsuranceChange Payment Information

IDX provided courtesy of Realcomp II Ltd.
©2021 Realcomp II Ltd. Shareholders
Privacy Policy / DMCA Notice / ADA Accessibility


This site is hosted, designed and copyright
© 1994 - 2026 by
Delta Media Group, Inc. -- Patent Pending --
13226 Catalpa Street | MLS# 20261041479
This single family home located at 13226 Catalpa Street, Southgate, Mi 48195 is currently listed for sale with an asking price of $299,000. This property was built in 1940 and has 4 bedrooms and 2 full baths with 2184 sq. ft. Catalpa Street is located in the O L D H O M E S T E A D S U B subdivision within the Southgate school district. Search O L D H O M E S T E A D S U B real estate on lastrang.griffithrealty.com today.