LindaStrang

BEDS4
BATHS3 full 1 partial
SQUARE FEET4,205
MLS#20261049302
STATUSActive
PROPERTY TYPEResidential - Single Family
SCHOOLLapeer
Property Description
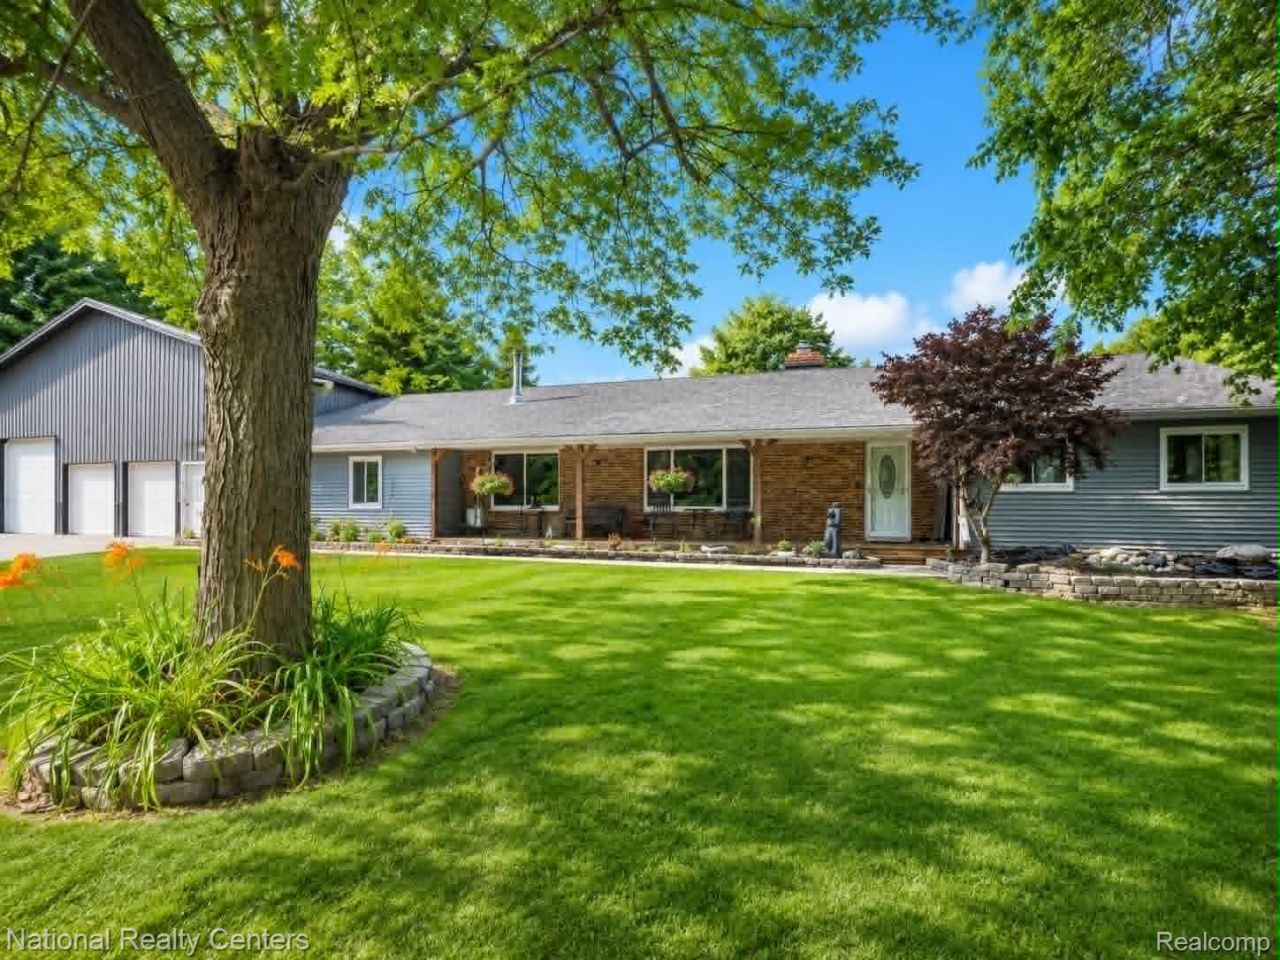
PRICED TO SELL!Peaceful Country Living on 7.35 acres in Metamora Twp.Escape to the perfect balance of privacy and convenience in this beautiful 2.405 sqft ranch home nestled on 7.35 scenic acres in Metamora Twp. This spacious home features 4 bedrooms and 3.5 bathrooms, offering comfortable living with room to spread out. The thoughtfully designed layout includes a mostly finished walk-out basement, creating additional space and endless possibilites for entertaining and recreation. Car enthusiasts, hobbyists and those needing extra space will love the oversized garage complete with an upstairs loft-ideal for a workshop, studio, storage or future flex space. Enjoy the serenity of country living while staying just minutes from shopping, dining and everyday conveniences. Experience open space, comfort and the lifestyle you've been looking for, all in sought after Metamora Twp!Schedule your private showing today!
Property Features
Property Type: Residential - Single Family
Basement: Yes
Basement: Finished, Walk Out Access
Cooling: Central Air
Garage: 5 car attached
Heating: Forced Air, Natural Gas
Home Style: Ranch
Lot Size: 7.35 Acres
Roof Type: Asphalt
Stories: 2.0
Taxes: $4,217
Year Built: 1977
Feature Descriptions
Appliances: Dishwasher, Free Standing Gas Oven, Free Standing Refrigerator, Microwave
Days on Site: 69
Exterior: Brick, Other
Lot Dimensions: 333x990x333x983
Parcel#: 01503001700
Parking: Five Car Garage, Attached, Drive Through, Oversized
Parking Notes: Five Car Garage, Attached, Drive Through, Oversize
Pool: Above Ground
Sewer: Septic Tank
Summer Tax: 1712
Water: Well
Water Features: Pond
Winter Tax: 2505
Room Sizes
Bath Full: 12 X 8
Primary Bedroom: 14 X 13
Bedroom: 16 X 16
Bath Lav: 7 X 7
Local Schools
School District: Lapeer
Listed By / Shown By
Listed By
Agency Name: National Realty Centers, Inc
Agency Phone: 2489711010
Shown By
Agent Name: Linda Strang
Agent Phone: (517) 546-5681
Agency Title: Griffith Realty

Estimate Your Payment
Estimated Payment
$ 1,874.34 per month $1,346.47 Principal & Interest $351.42 Property Tax $176.46 Homeowner's InsuranceChange Payment Information

IDX provided courtesy of Realcomp II Ltd.
©2021 Realcomp II Ltd. Shareholders
Privacy Policy / DMCA Notice / ADA Accessibility


This site is hosted, designed and copyright
© 1994 - 2026 by
Delta Media Group, Inc. -- Patent Pending --
1330 Brauer Road | MLS# 20261049302
This single family home located at 1330 Brauer Road, Metamora Township, Mi 48371 is currently listed for sale with an asking price of $605,000. This property was built in 1977 and has 4 bedrooms and 3 full and 1 partial baths with 4205 sq. ft. Brauer Road is located within the Lapeer school district. Search Metamora Township real estate on lastrang.griffithrealty.com today.