LindaStrang

BEDS0
BATHS2 full
SQUARE FEET1,786
MLS#20261087245
STATUSActive
PROPERTY TYPEMulti Unit - Multiple
SUBDIVISIONA L T E R H E I G H T S S U B
SCHOOLGrossePointe
Property Description
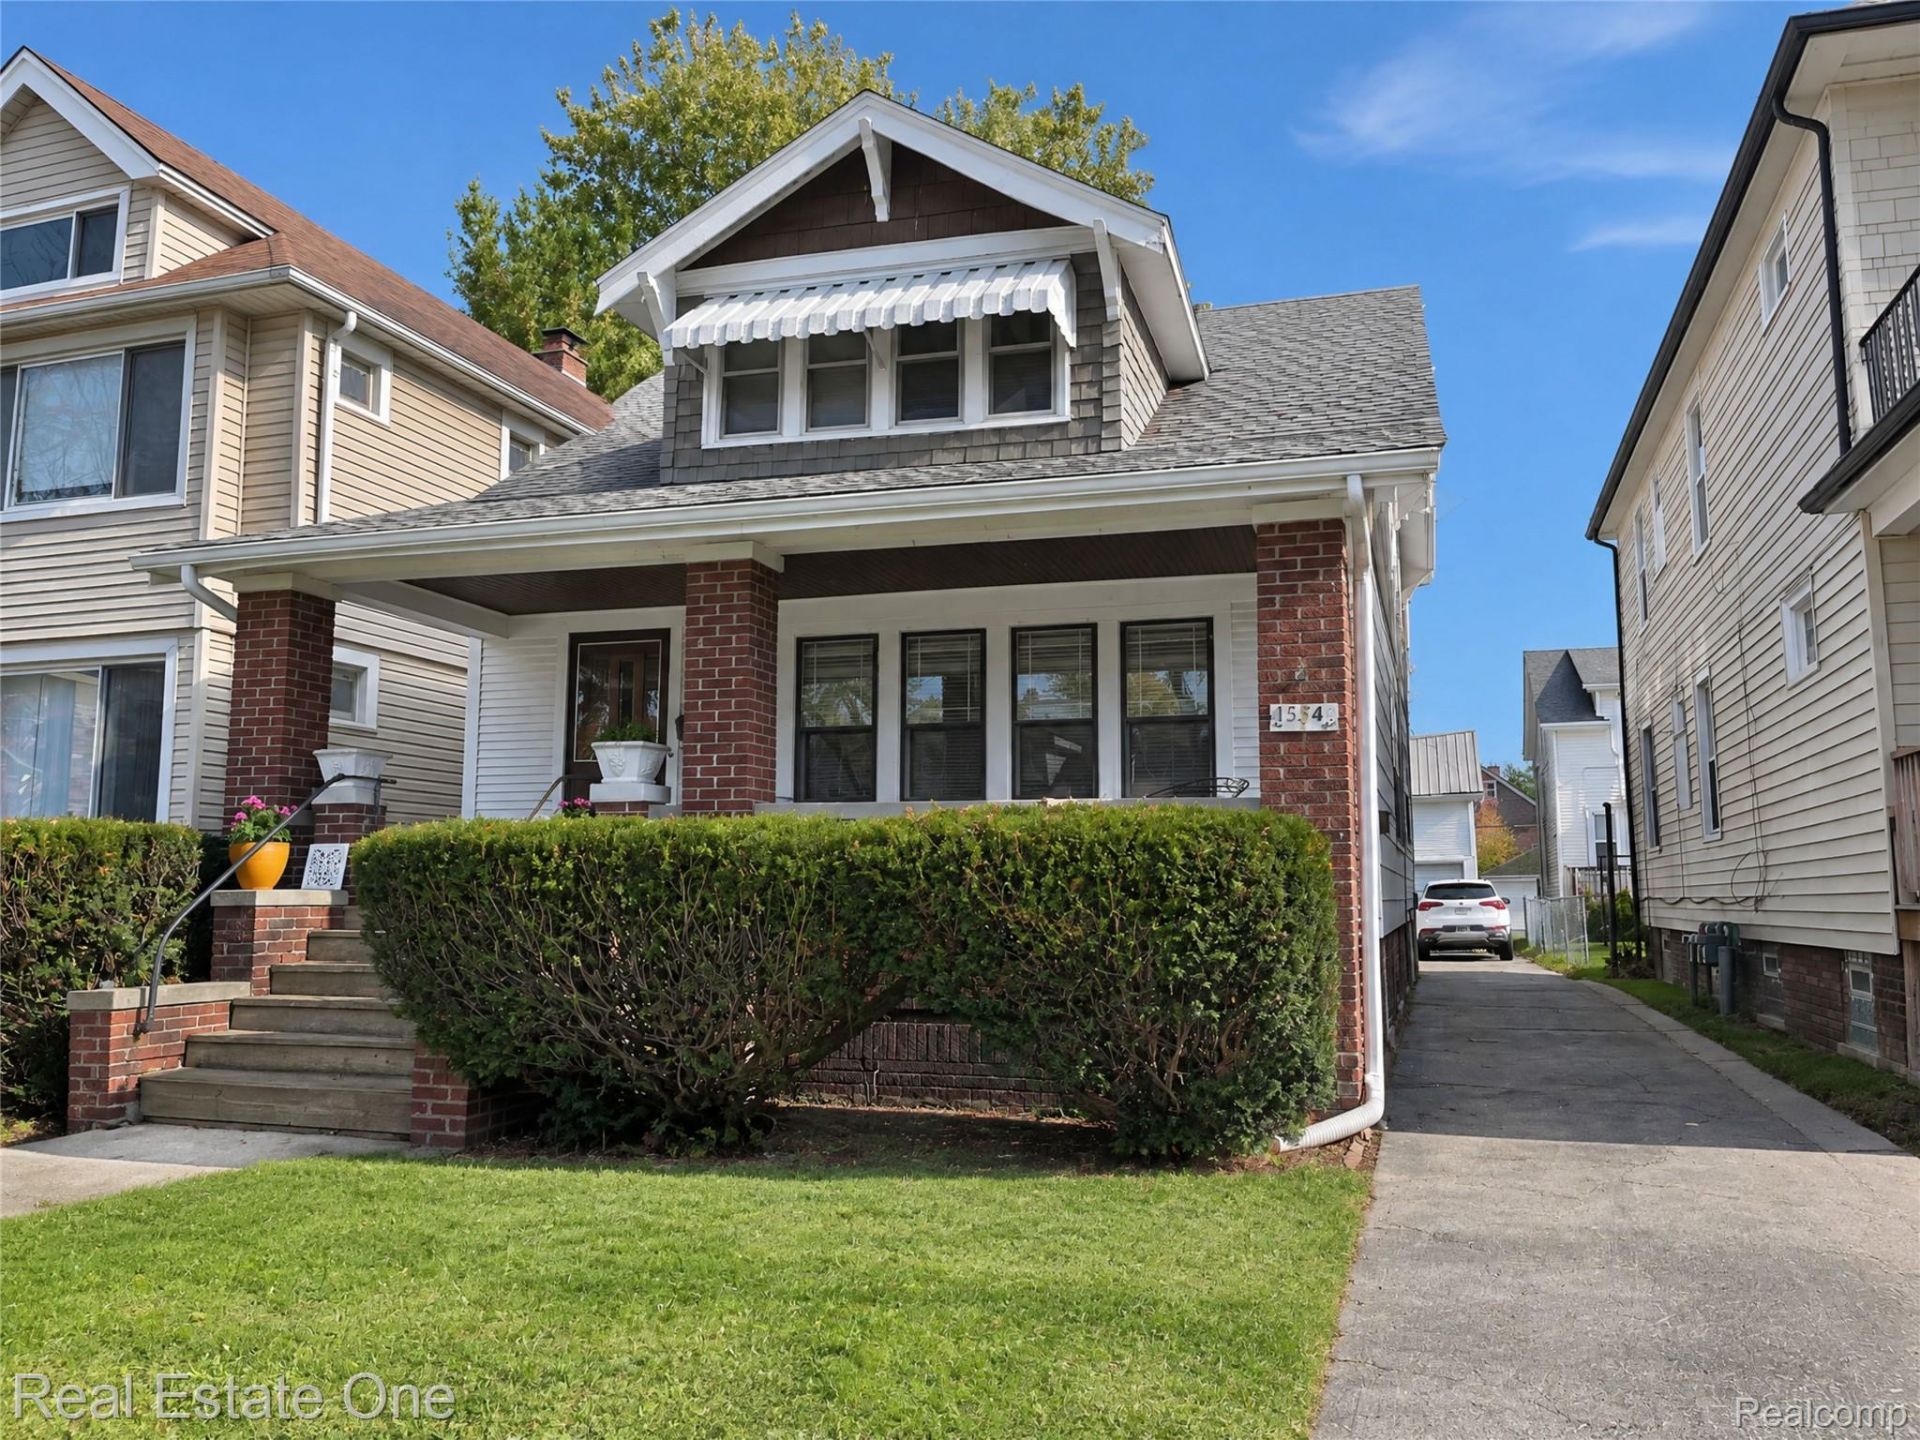
Welcome to the Cabbage Patch, one of Grosse Pointe Park's oldest and most walkable neighborhoods. This 1924 upper/lower bungalow sits just east of Alter Rd between Kercheval and Mack. It's a short walk to the Kercheval shops, cafes and restaurants, and about 7 miles from downtown Detroit. Each unit offers 2 bedrooms and 1 full bath. The lower unit features a dining room, front and rear entries, and its own rear porch. The upper unit has a private enclosed rear staircase entry, a rear porch, and a storage closet. Listing photos show original hardwood floors and the classic character this neighborhood is known for. The shared basement gives each unit its own storage area and laundry station, plus additional unfinished common space. A refrigerator and stove are included in each unit. Both units are on newly signed one-year leases, so the income is in place from day one. The property also has a detached 2-car garage and alley access. Grosse Pointe Public Schools. Taxes are non-homestead and will uncap at transfer.
Property Features
Property Type: Multi Unit - Multiple
Basement: Yes
Basement: Full, Unfinished
Heating: Forced Air, Natural Gas
Home Style: Bungalow
Lot Size: 0.15 Acres
Roof Type: Asphalt
Stories: 1.5
Taxes: $4,242
Year Built: 1924
Amenities
High Speed Internet
Awnings
Lighting
Feature Descriptions
Community Features: Sidewalks
Days on Site: 2
Exterior: Asbestos
Laundry: Common Area, Electric Dryer Hookup, Gas Dryer Hookup, Washer Hookup
Lot Dimensions: 34x189.27
Parcel#: 39007130025000
Parking: Garage, Paved, Shared Driveway
Parking Notes: Garage, Paved, Shared Driveway
Patio/Porch: Covered, Porch
Pets Allowed: Call, Number Limit, Yes
Sewer: Public Sewer
Summer Tax: 1539
Units: 2
Utilities: Above Ground Utilities, Cable Available
Water: Public
Winter Tax: 2703
Local Schools
School District: GrossePointe
Listed By / Shown By
Listed By
Agency Name: Real Estate One-Southgate
Agency Phone: 7342845400
Shown By
Agent Name: Linda Strang
Agent Phone: (517) 546-5681
Agency Title: Griffith Realty

Estimate Your Payment
Estimated Payment
$ 1,098.35 per month $658.55 Principal & Interest $353.50 Property Tax $86.30 Homeowner's InsuranceChange Payment Information

IDX provided courtesy of Realcomp II Ltd.
©2021 Realcomp II Ltd. Shareholders
Privacy Policy / DMCA Notice / ADA Accessibility


This site is hosted, designed and copyright
© 1994 - 2026 by
Delta Media Group, Inc. -- Patent Pending --
1334 Maryland Street | MLS# 20261087245
This multi-family property located at 1334 Maryland Street, Grosse Pointe Park, Mi 48230 is currently listed for sale with an asking price of $295,900. Maryland Street is located within the GrossePointe school district. Search Grosse Pointe Park real estate on lastrang.griffithrealty.com today.