LindaStrang

BEDS4
BATHS3 full 1 partial
SQUARE FEET4,200
MLS#20261068386
STATUSActive
PROPERTY TYPEResidential - Single Family
SUBDIVISIONA N D O V E R L A K E S V I L L A G E
SCHOOLPlymouthCanton
Property Description
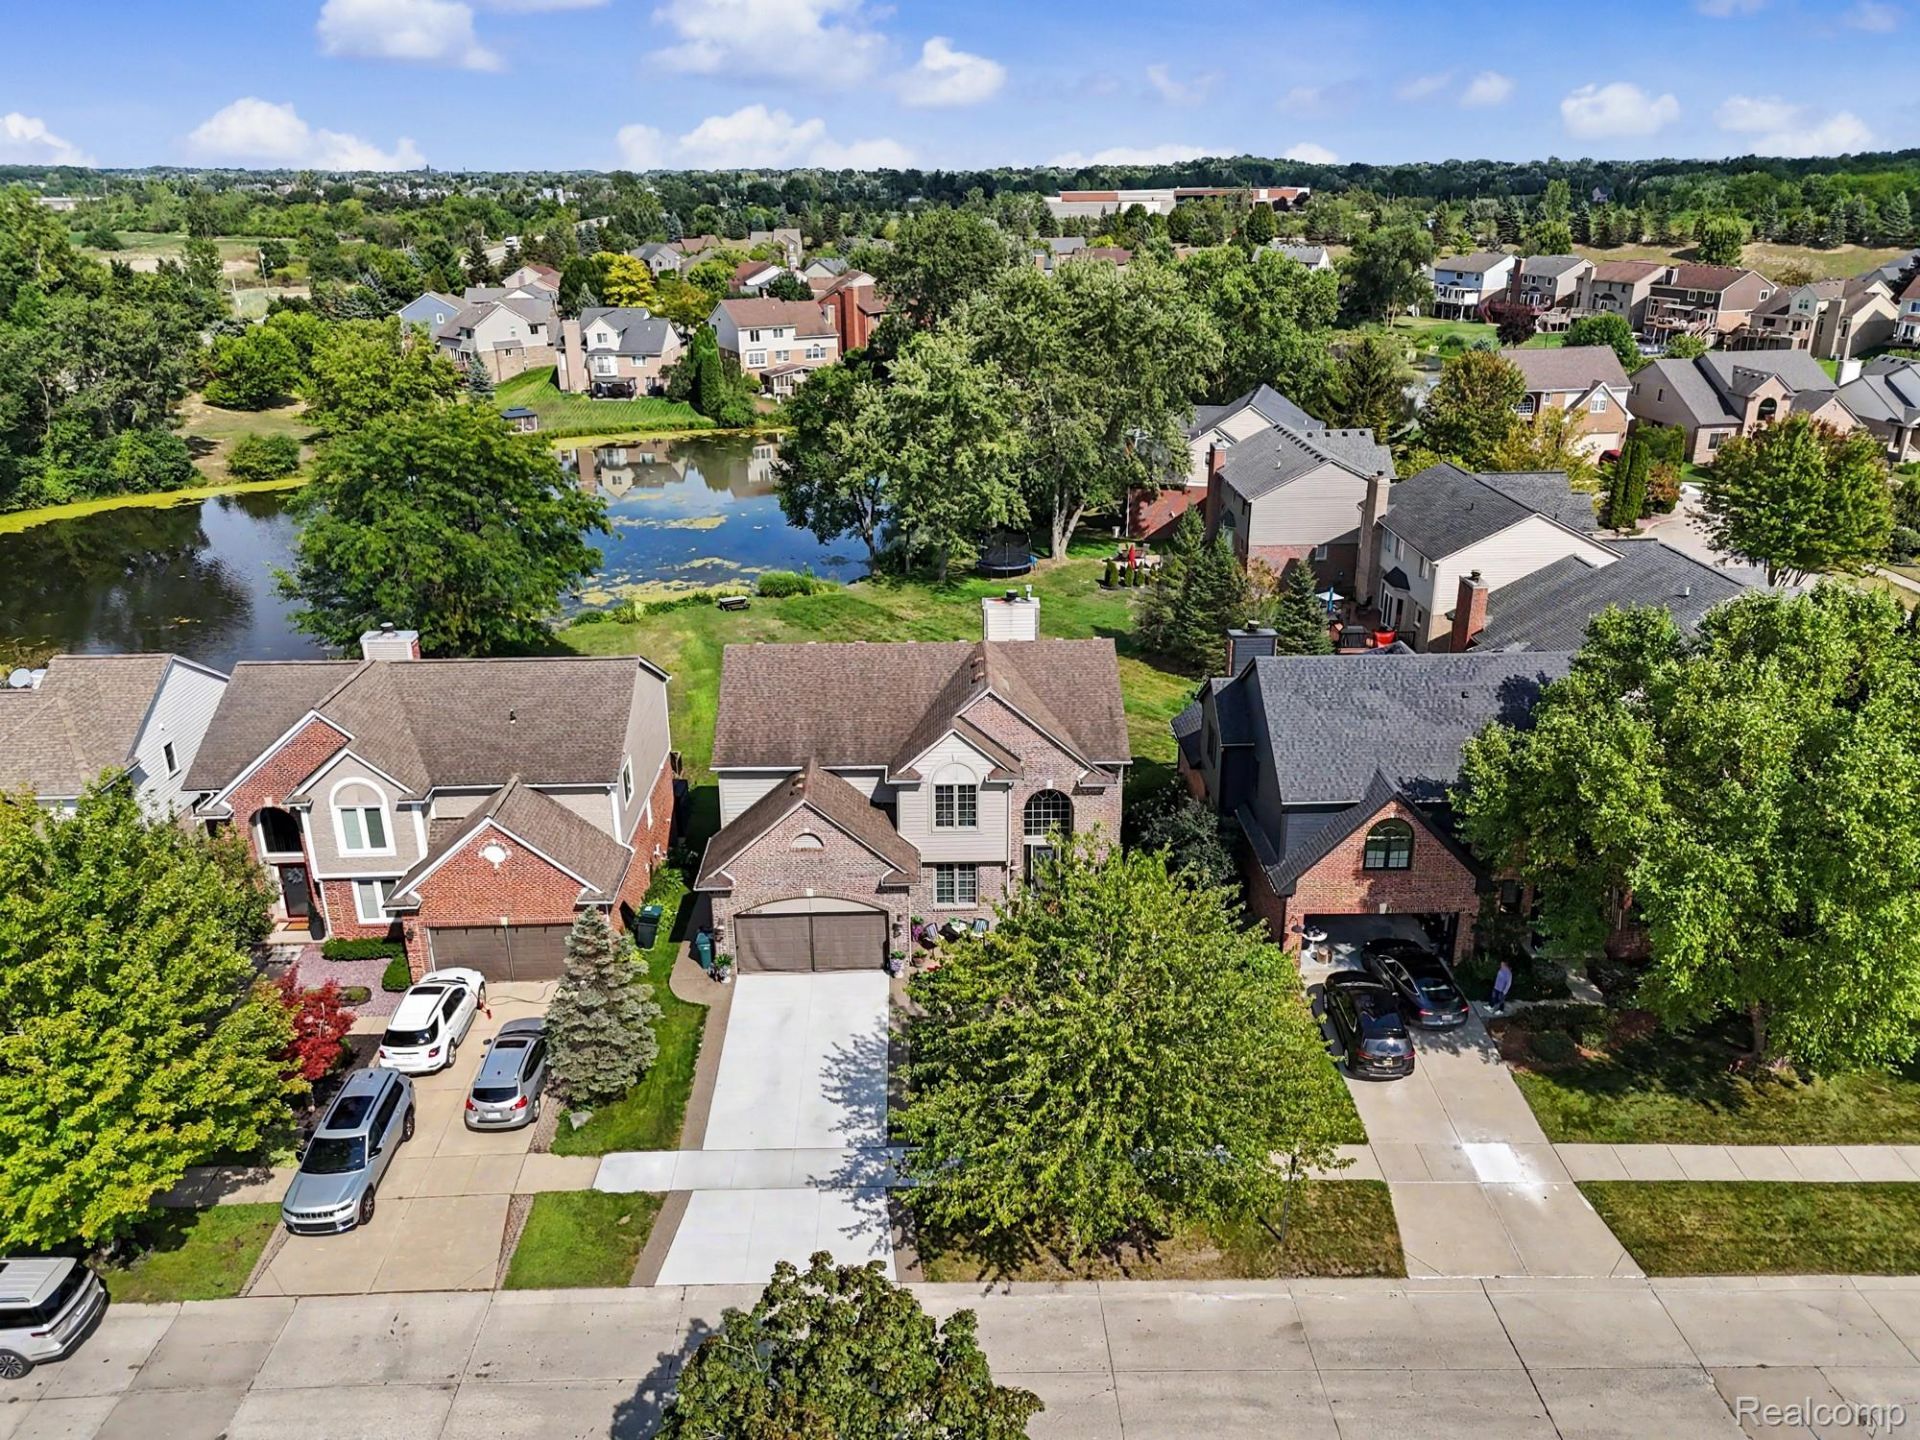
Welcome home to this like-new construction! Built in 1997 and renovated in recent years from top to bottom, this exceptional Plymouth home offers the style and feel of new construction without the wait. Why build new when you can move right in? Enjoy peaceful pond views, a finished walkout lower level with a kitchenette, four bedrooms, three full baths, and one half bath.Recent improvements include a newer roof, newer windows, brand-new driveway, Trex deck, freshly painted interior, beautifully updated kitchen with quartz countertops, engineered hardwood floors, fully renovated modern bathrooms, newer HVAC system, tankless water heater, and a whole-house generator. Move-in ready and perfectly timed for the start of the school year. All data is approximate. Buyer and buyer's agent to verify.
Property Features
Property Type: Residential - Single Family
Basement: Yes
Basement: Finished
Garage: 2 car attached
Heating: Forced Air, Natural Gas
Home Style: Colonial
Lot Size: 0.32 Acres
Stories: 2.0
Taxes: $6,014
Year Built: 1997
Feature Descriptions
Days on Site: 9
Exterior: Brick
HOA Fee: 1360/ Annually
Lot Dimensions: 85X165
Parcel#: 78042020039000
Parking: Two Car Garage, Attached
Parking Notes: Two Car Garage, Attached
Sewer: Sewer At Street
Summer Tax: 4308
Water: Public
Winter Tax: 1706
Room Sizes
Primary Bedroom: 18 X 16
Bedroom: 10 X 14
Bath Full: 6 X 10
Bath Lav: 4 X 6
Kitchen: 12 X 12
Family Room: 19 X 16
Local Schools
School District: PlymouthCanton
Listed By / Shown By
Listed By
Agency Name: RE/MAX Dream Properties
Agency Phone: 2483747700
Shown By
Agent Name: Linda Strang
Agent Phone: (517) 546-5681
Agency Title: Griffith Realty

Estimate Your Payment
Estimated Payment
$ 2,325.91 per month $1,613.31 Principal & Interest $501.17 Property Tax $211.43 Homeowner's InsuranceChange Payment Information

IDX provided courtesy of Realcomp II Ltd.
©2021 Realcomp II Ltd. Shareholders
Privacy Policy / DMCA Notice / ADA Accessibility


This site is hosted, designed and copyright
© 1994 - 2026 by
Delta Media Group, Inc. -- Patent Pending --
13340 Andover Drive | MLS# 20261068386
This single family home located at 13340 Andover Drive, Plymouth Township, Mi 48170 is currently listed for sale with an asking price of $724,900. This property was built in 1997 and has 4 bedrooms and 3 full and 1 partial baths with 4200 sq. ft. Andover Drive is located in the A N D O V E R L A K E S V I L L A G E subdivision within the PlymouthCanton school district. Search A N D O V E R L A K E S V I L L A G E real estate on lastrang.griffithrealty.com today.