LindaStrang

BEDS3
BATHS2 full 1 partial
SQUARE FEET1,872
MLS#20261067708
STATUSActive
PROPERTY TYPEResidential - Condominium
SUBDIVISIONR E P L A T 3 O F W A Y N E C O U N T Y C O N D O S U B P L A N 77
SCHOOLVanBuren
Property Description
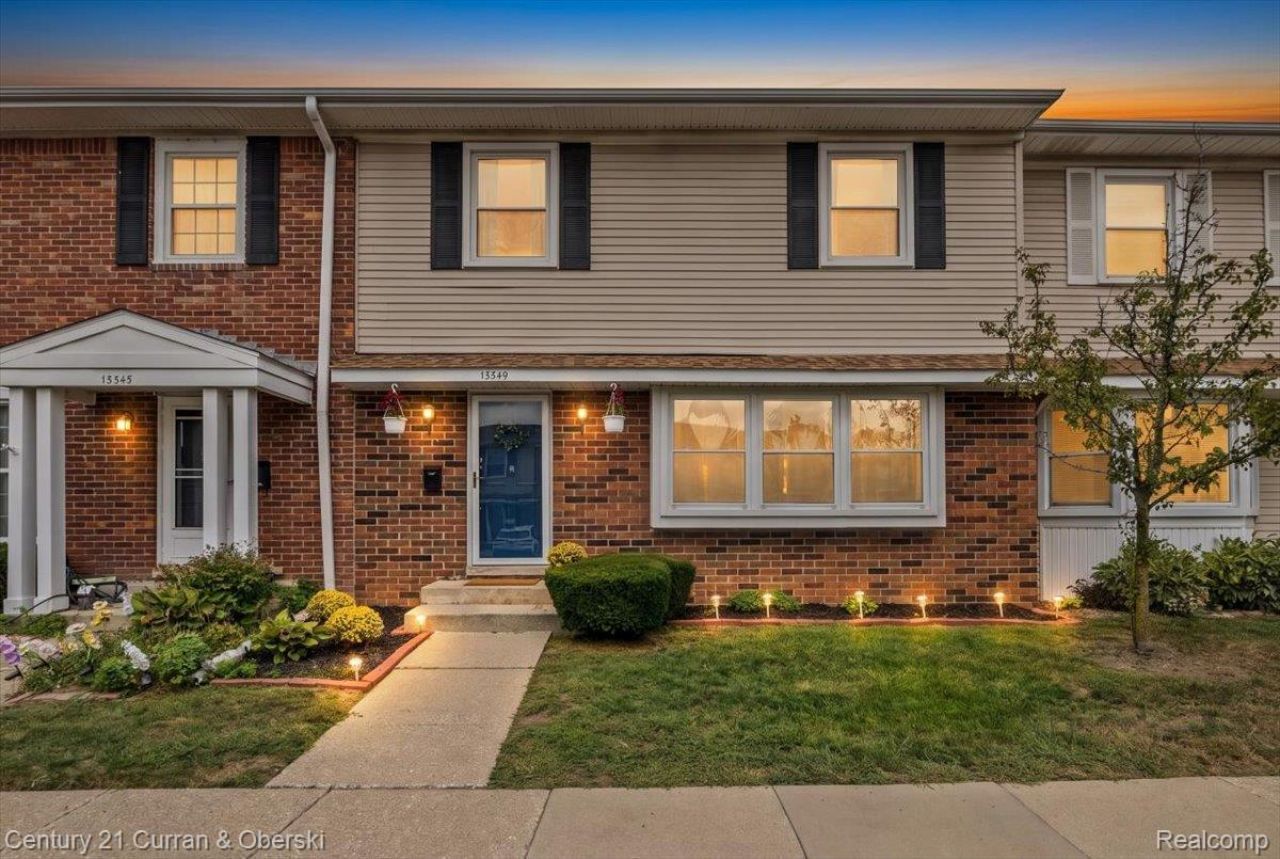
Welcome home to this spacious 3-bedroom, 2.5-bath condo, with a finished basement, complete with an egress window, offering extra flexibility for living, working, or hosting. Inside, you'll find updated cabinetry, fresh paint, new flooring throughout, plus a private patio for relaxing outdoors. The community offers a club house, in-ground pool and playground, and the majority of the yard maintenance is handled for you. Ideally situated near shopping, dining, and beautiful Belleville Lake.This community is a great fit for those who enjoy outdoor activities, days by the water, or simply having neighborhood amenities close to home. Low-maintenance living, generous space, and a convenient location, all in one. There are currently boat docks and boat storage spaces available by application. Please ask your agent to inquire for additional details regarding availability and the application process.
Property Features
Property Type: Residential - Condominium
Basement: Yes
Basement: Finished
Cooling: Central Air
Heating: Forced Air, Natural Gas
Home Style: Brownstone
Roof Type: Asphalt
Stories: 2.0
Taxes: $2,755
Year Built: 1972
Feature Descriptions
Appliances: Dishwasher, Dryer, Free Standing Electric Range, Free Standing Refrigerator, Washer
Community Features: Clubhouse
Days on Site: 11
Exterior: Brick, Vinyl Siding
HOA Fee: 310/ Monthly
Parcel#: 83075020001011
Parking: No Garage
Parking Notes: No Garage
Patio/Porch: Patio
Pets Allowed: Yes
Pool: Community, In Ground
Sewer: Public Sewer
Summer Tax: 1476
Utilities: Above Ground Utilities
Water: Public
Winter Tax: 1279
Room Sizes
Living Room: 17 X 11
Dining Room: 9 X 11
Kitchen: 10 X 11
Bath Primary Lav: 5 X 5
Bath Full: 5 X 8
Bedroom: 12 X 11
Primary Bedroom: 15 X 11
Primary Bathroom: 5 X 8
Local Schools
School District: VanBuren
Listed By / Shown By
Listed By
Agency Name: Century 21 Curran & Oberski
Agency Phone: 3132747200
Shown By
Agent Name: Linda Strang
Agent Phone: (517) 546-5681
Agency Title: Griffith Realty

Estimate Your Payment
Estimated Payment
$ 682.43 per month $400.38 Principal & Interest $229.58 Property Tax $52.47 Homeowner's InsuranceChange Payment Information

IDX provided courtesy of Realcomp II Ltd.
©2021 Realcomp II Ltd. Shareholders
Privacy Policy / DMCA Notice / ADA Accessibility


This site is hosted, designed and copyright
© 1994 - 2026 by
Delta Media Group, Inc. -- Patent Pending --
13349 Lake Point Boulevard | MLS# 20261067708
This condo located at 13349 Lake Point Boulevard, Van Buren Township, Mi 48111 is currently listed for sale with an asking price of $179,900. This property was built in 1972 and has 3 bedrooms and 2 full and 1 partial baths with 1872 sq. ft. Lake Point Boulevard is located in the R E P L A T 3 O F W A Y N E C O U N T Y C O N D O S U B P L A N 77 subdivision within the VanBuren school district. Search R E P L A T 3 O F W A Y N E C O U N T Y C O N D O S U B P L A N 77 real estate on lastrang.griffithrealty.com today.