LindaStrang

BEDS4
BATHS2 full
SQUARE FEET3,524
MLS#20261069066
STATUSActive
PROPERTY TYPEResidential - Single Family
SUBDIVISIONR A I N T R E E V I L L A G E N O 2
SCHOOLTroy
Property Description
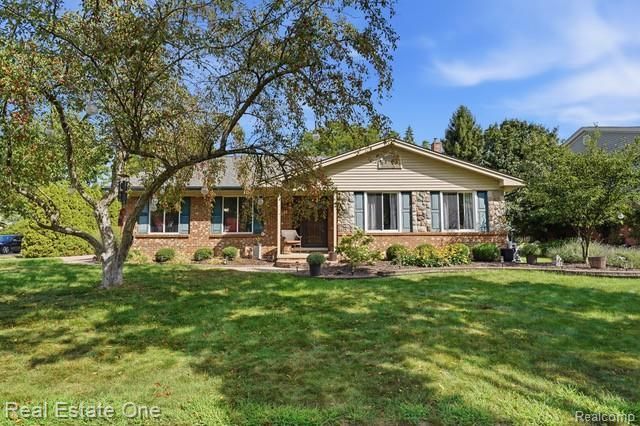
Welcome to 1353 Madison Dr, a beautifully updated Troy home offering a fantastic location within walking distance of award-winning Troy International Academy, Baker Middle School, and Raintree Park. This spacious home combines classic charm with numerous updates throughout, making it move-in ready while providing plenty of room to enjoy and entertain.Recent improvements include a new dishwasher (2022); extensive interior updates in 2023 including fresh paint, new lighting fixtures, new ceiling fans, refreshed banister, refreshed wood floors and trim; new windows in the front room, kitchen and upstairs bedrooms, resurfaced kitchen cabinets, and a new roof (2024); new refrigerator, remodeled bedroom closets, and professionally inspected/recalibrated gutters (2025); and a new front door, updated garage floor, garage cabinets, and spray-in insulation (2026).Enjoy the convenience of Troy living with schools, parks, shopping, dining and major commuter routes nearby. A wonderful opportunity to own an updated home in a desirable location close to some of Troy's sought-after amenities.excluded items include metal shelving and freezer in the basement, pool table, and ring cameras. Hot tub is negotiable
Property Features
Property Type: Residential - Single Family
Basement: Yes
Basement: Finished
Cooling: Central Air
Garage: 2 car attached
Heating: Forced Air, Natural Gas
Home Style: Split Level
Lot Size: 0.27 Acres
Roof Type: Asphalt
Taxes: $4,734
Year Built: 1975
Feature Descriptions
Appliances: Dishwasher, Disposal, Dryer, Free Standing Gas Oven, Free Standing Refrigerator, Gas Cooktop, Humidifier, Microwave, Washer
Days on Site: 8
Exterior: Brick, Vinyl Siding
Fireplace: Living Room, Wood Burning
HOA Fee: 35/ Annually
Lot Dimensions: 96.3X120.04
Other Structures: Sheds
Parcel#: 2023180014
Parking: Two Car Garage, Attached
Parking Notes: Two Car Garage, Attached
Patio/Porch: Patio
Sewer: Public Sewer
Summer Tax: 3826
Utilities: Underground Utilities
Water: Public
Winter Tax: 908
Room Sizes
Dining Room: 9 X 11
Kitchen: 8 X 10
Living Room: 17 X 12
Primary Bedroom: 13 X 16
Bath Full: 10 X 8
Bedroom: 14 X 13
Family Room: 19 X 15
Local Schools
School District: Troy
Listed By / Shown By
Listed By
Agency Name: Real Estate One-Troy
Agency Phone: 2488134900
Shown By
Agent Name: Linda Strang
Agent Phone: (517) 546-5681
Agency Title: Griffith Realty

Estimate Your Payment
Estimated Payment
$ 1,650.60 per month $1,110.56 Principal & Interest $394.50 Property Tax $145.54 Homeowner's InsuranceChange Payment Information

IDX provided courtesy of Realcomp II Ltd.
©2021 Realcomp II Ltd. Shareholders
Privacy Policy / DMCA Notice / ADA Accessibility


This site is hosted, designed and copyright
© 1994 - 2026 by
Delta Media Group, Inc. -- Patent Pending --
1353 Madison Drive | MLS# 20261069066
This single family home located at 1353 Madison Drive , Troy, Mi 48083 is currently listed for sale with an asking price of $499,000. This property was built in 1975 and has 4 bedrooms and 2 full baths with 3524 sq. ft. Madison Drive is located in the R A I N T R E E V I L L A G E N O 2 subdivision within the Troy school district. Search R A I N T R E E V I L L A G E N O 2 real estate on lastrang.griffithrealty.com today.