LindaStrang

BEDS3
BATHS1 full
SQUARE FEET2,106
MLS#20261068353
STATUSAccepting Backup Offers
PROPERTY TYPEResidential - Single Family
SUBDIVISIONF O R D V I L L E S U B
SCHOOLSouthgate
Property Description
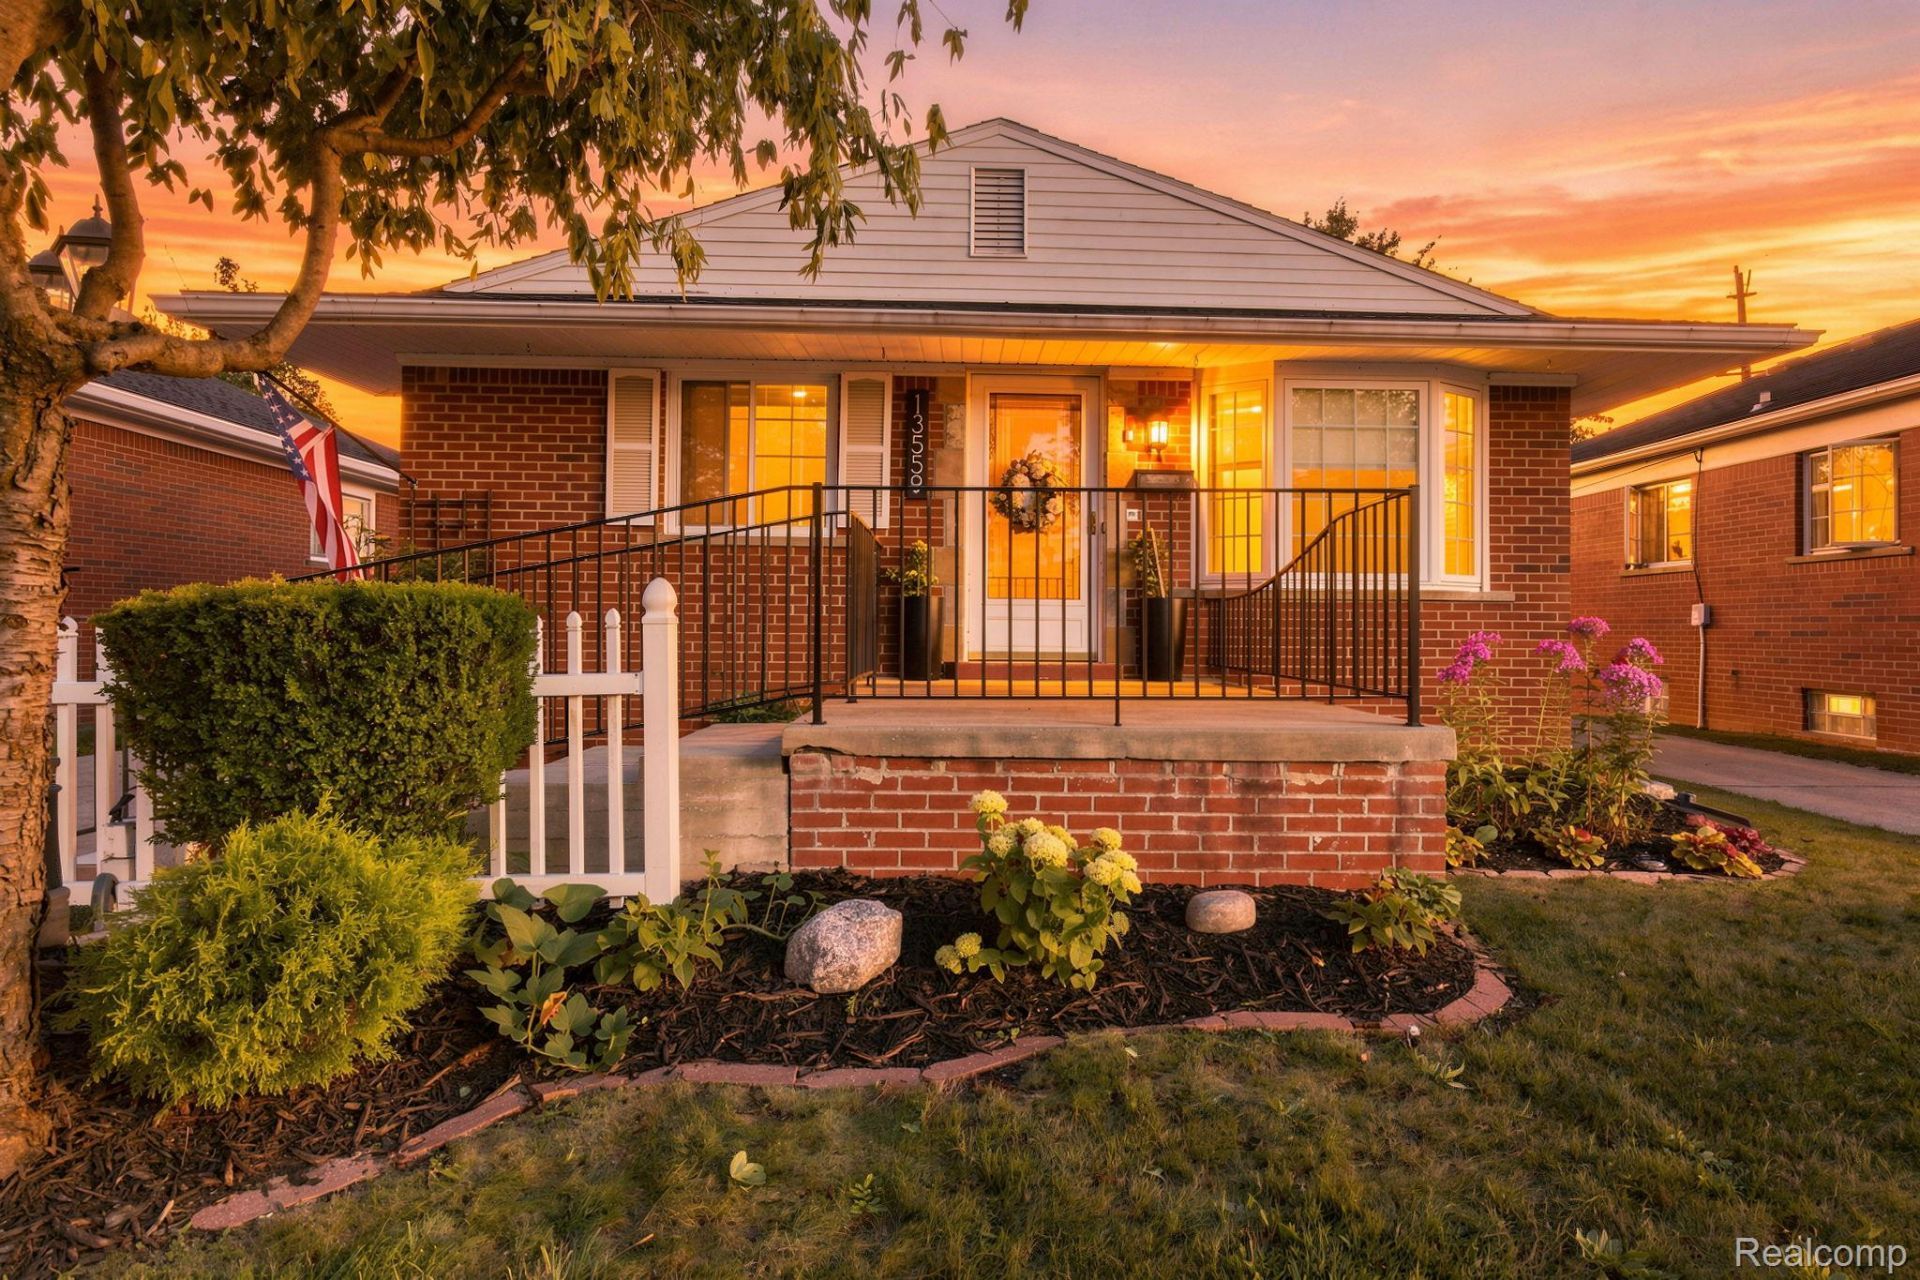
Welcome to 13559 Brest St in Southgate! This charming 3-bedroom, 1-bath home offers 1,053 sq. ft. of inviting living space, abundant natural light, and ample storage throughout. The spacious kitchen features new granite countertops, while the primary bedroom includes a three-season room perfect for relaxing. Accessible front steps and an accessible shower provide added ease of use. A spacious basement and 2-car garage offer plenty of flexibility. Recent updates include a new AC (2026) and hot water tank (2024). Conveniently located near major highways, making commuting a breeze! All appliances stay, making your move that much easier. Clean, well-cared for, and truly turnkey - just move in and make it home!
Property Features
Property Type: Residential - Single Family
Basement: Partially Finished
Basement: Yes
Cooling: Attic Fan, Central Air
Fenced: Yes
Garage: 2
Heating: Forced Air, Natural Gas
Home Style: Ranch
Lot Size: 0.13 Acres
Roof Type: Asphalt
Stories: 1.0
Taxes: $5,190
Year Built: 1959
Feature Descriptions
Accessibility: AccessibleEntrance, AccessibleFullBath
Appliances: Dishwasher, Disposal, Dryer, Free Standing Electric Range, Free Standing Refrigerator, Microwave, Washer
Days on Site: 8
Exterior: Brick
Fencing: Fenced
Laundry: Gas Dryer Hookup, Washer Hookup
Lot Dimensions: 40X137.08
Parcel#: 53001060003000
Parking: Two Car Garage, Detached, Electricityin Garage, Workshop In Garage
Parking Notes: Two Car Garage, Detached, Electricityin Garage, Wo
Patio/Porch: Porch
Security: Smoke Detectors
Sewer: Public Sewer
Summer Tax: 4140
Water: Public
Winter Tax: 1050
Room Sizes
Bath Full: 7 X 9
Bedroom: 10 X 9
Kitchen: 11 X 14
Three Season Room: 8 X 18
Living Room: 14 X 15
Local Schools
School District: Southgate
Listed By / Shown By
Listed By
Agency Name: EXP Realty
Agency Phone: 7343223302
Shown By
Agent Name: Linda Strang
Agent Phone: (517) 546-5681
Agency Title: Griffith Realty

Estimate Your Payment
Estimated Payment
$ 1,008.95 per month $509.65 Principal & Interest $432.50 Property Tax $66.79 Homeowner's InsuranceChange Payment Information

IDX provided courtesy of Realcomp II Ltd.
©2021 Realcomp II Ltd. Shareholders
Privacy Policy / DMCA Notice / ADA Accessibility


This site is hosted, designed and copyright
© 1994 - 2026 by
Delta Media Group, Inc. -- Patent Pending --
13559 Brest Street | MLS# 20261068353
This single family home located at 13559 Brest Street, Southgate, Mi 48195 is currently listed for sale with an asking price of $229,000. This property was built in 1959 and has 3 bedrooms and 1 full baths with 2106 sq. ft. Brest Street is located in the F O R D V I L L E S U B subdivision within the Southgate school district. Search F O R D V I L L E S U B real estate on lastrang.griffithrealty.com today.