LindaStrang

BEDS3
BATHS2 full 1 partial
SQUARE FEET1,704
MLS#20261058601
STATUSActive
PROPERTY TYPEResidential - Single Family
SUBDIVISIONW O O D S I D E V I L L A G E I I ( S U P E R I O R T W P)
SCHOOLYpsilanti
Property Description
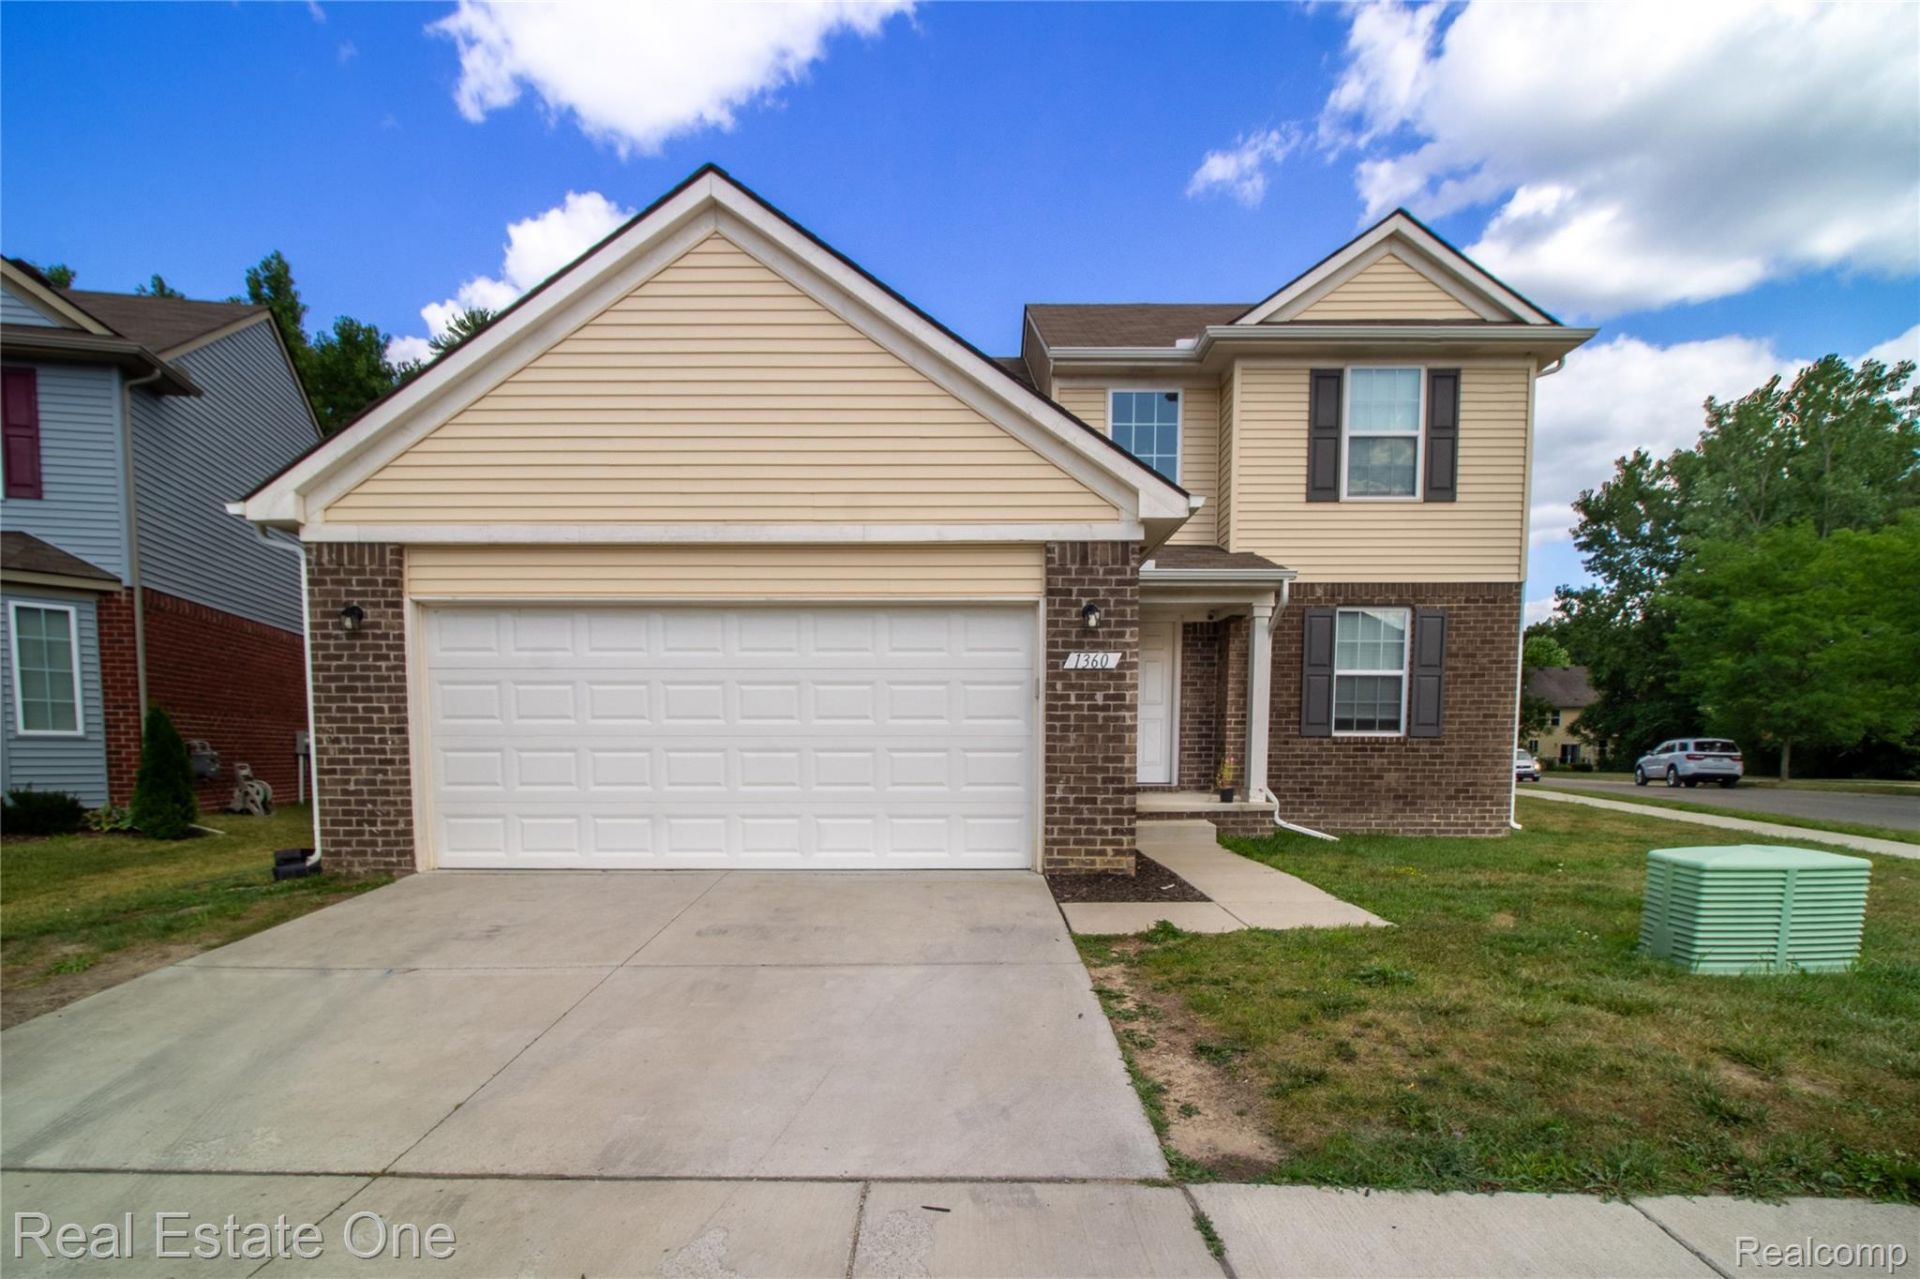
Looking for a colonial home that feels brand new and is move-in ready?Freshly painted throughout the entire house ,this is the one you've been waiting for!Located in a desirable community, corner lot, including 3 spacious bedrooms, 2.5 bathrooms, Luxury vinyl plank in kitchen, beautiful granite kitchen countertops, stainless steel appliances, 2-car garage.Basement with an egress window, ready for your finishing touchesConveniently located near shopping, dining, and everyday essentials, with easy access to major freeways for an effortless commute.Don't miss the opportunity to make this stunning home yours! Contact me today to schedule your private showing.
Property Features
Property Type: Residential - Single Family
Basement: Yes
Basement: Unfinished
Cooling: Central Air
Garage: 2 car attached
Heating: Forced Air, Natural Gas
Home Style: Colonial
Lot Size: 0.14 Acres
Roof Type: Asphalt
Stories: 2.0
Taxes: $8,018
Year Built: 2022
Feature Descriptions
Appliances: Built In Gas Range, Dryer, Free Standing Refrigerator, Microwave, Washer
Days on Site: 39
Exterior: Brick
HOA Fee: 600/ Annually
Lot Dimensions: 50 x 100
Parcel#: J01036331048
Parking: Two Car Garage, Attached
Parking Notes: Two Car Garage, Attached
Sewer: Public Sewer
Summer Tax: 6365
Water: Public
Winter Tax: 1653
Room Sizes
Primary Bedroom: 13 X 14
Bedroom: 12 X 10
Breakfast Nook Room: 11 X 10
Kitchen: 11 X 10
Laundry: 6 X 5
Library: 11 X 10
Primary Bathroom: 8 X 5
Bath Full: 8 X 5
Bath Lav: 4 X 5
Local Schools
School District: Ypsilanti
Listed By / Shown By
Listed By
Agency Name: Real Estate One
Agency Phone: 7344557000
Shown By
Agent Name: Linda Strang
Agent Phone: (517) 546-5681
Agency Title: Griffith Realty

Estimate Your Payment
Estimated Payment
$ 1,586.96 per month $812.33 Principal & Interest $668.17 Property Tax $106.46 Homeowner's InsuranceChange Payment Information

IDX provided courtesy of Realcomp II Ltd.
©2021 Realcomp II Ltd. Shareholders
Privacy Policy / DMCA Notice / ADA Accessibility


This site is hosted, designed and copyright
© 1994 - 2026 by
Delta Media Group, Inc. -- Patent Pending --
1360 Weeping Willow | MLS# 20261058601
This single family home located at 1360 Weeping Willow, Superior Township, Mi 48198 is currently listed for sale with an asking price of $365,000. This property was built in 2022 and has 3 bedrooms and 2 full and 1 partial baths with 1704 sq. ft. Weeping Willow is located in the W O O D S I D E V I L L A G E I I ( S U P E R I O R T W P) subdivision within the Ypsilanti school district. Search W O O D S I D E V I L L A G E I I ( S U P E R I O R T W P) real estate on lastrang.griffithrealty.com today.