LindaStrang

BEDS4
BATHS2 full 1 partial
SQUARE FEET2,620
MLS#20261068636
STATUSActive
PROPERTY TYPEResidential - Single Family
SCHOOLBrighton
Property Description
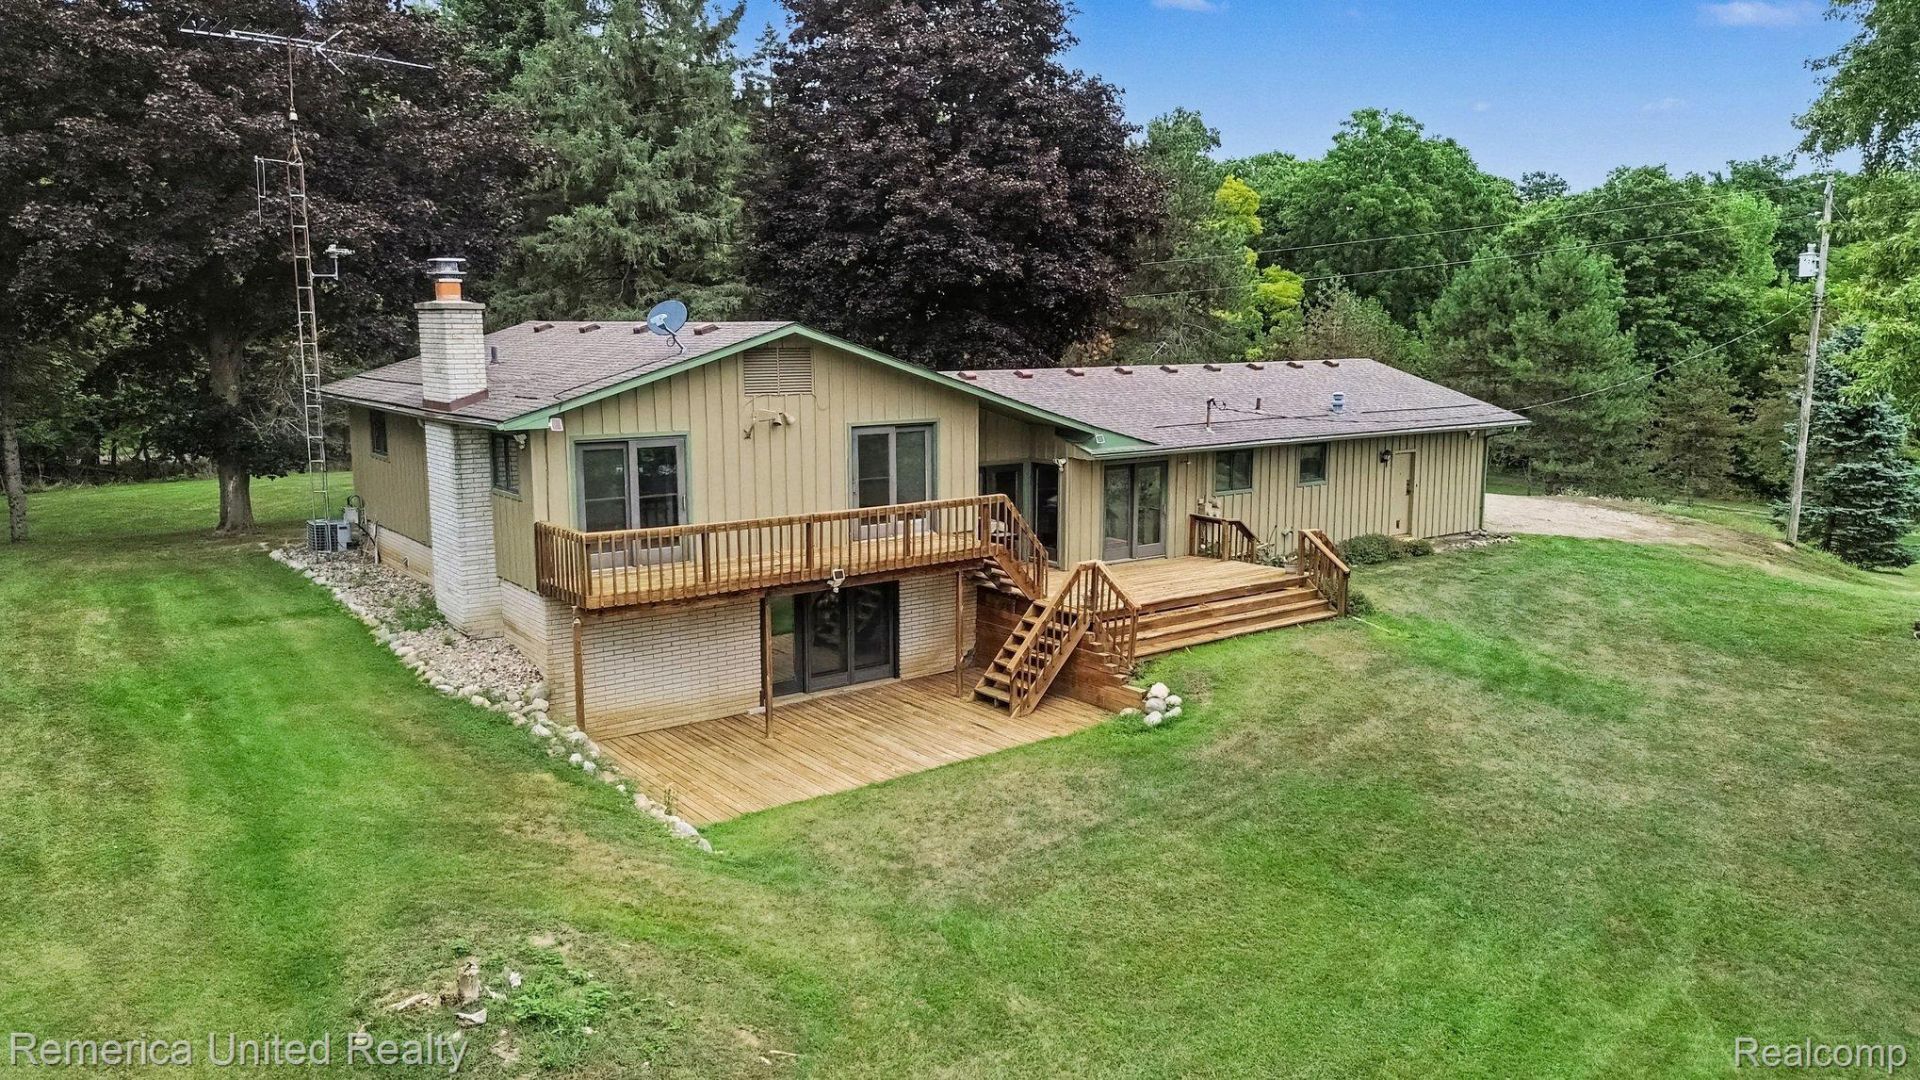
Set on 2.76 acres in a peaceful country setting, this spacious 4-bedroom, 2.5-bath home offers privacy and plenty of outdoor space while remaining close to everything. The kitchen features custom oak cabinetry and GE Monogram appliances, and the walkout basement provides additional space for all your gatherings. Additional features include new carpet, an iron filtration system and natural gas grill. Enjoy nearby Kensington Metropark and Island Lake Recreation Area, along with a convenient location between downtown Milford and Brighton for shopping, dining and community events. Easy freeway access makes commuting a breeze while still enjoying the benefits of country living. Brighton Schools and NO HOA!
Property Features
Property Type: Residential - Single Family
Basement: Yes
Basement: Partial, Unfinished, Walk Out Access
Cooling: Central Air
Garage: 2 car attached
Heating: Forced Air, Natural Gas
Home Style: Split Level
Lot Size: 2.76 Acres
Roof Type: Asphalt
Taxes: $3,516
Year Built: 1971
Feature Descriptions
Appliances: Built In Gas Oven, Dishwasher, Disposal, Dryer, Electric Cooktop, Free Standing Refrigerator, Microwave, Washer, Water Softener Owned
Days on Site: 10
Exterior: Brick, Wood Siding
Fireplace: Family Room, Wood Burning
Laundry: Laundry Room
Lot Dimensions: 334x303x481x301
Other Structures: Sheds
Parcel#: 1225400050
Parking: Two Car Garage, Attached, Direct Access, Electricityin Garage
Parking Notes: Two Car Garage, Attached, Direct Access, Electrici
Patio/Porch: Deck
Sewer: Septic Tank
Summer Tax: 2338
Water: Well
Winter Tax: 1178
Room Sizes
Primary Bedroom: 10 X 12
Kitchen: 11 X 10
Bedroom: 7 X 11
Living Room: 20 X 12
Family Room: 24 X 16
Other: 8 X 13
Breakfast Nook Room: 7 X 11
Laundry: 20 X 13
Local Schools
School District: Brighton
Listed By / Shown By
Listed By
Agency Name: Remerica United Realty-Brighton
Agency Phone: 8102021850
Shown By
Agent Name: Linda Strang
Agent Phone: (517) 546-5681
Agency Title: Griffith Realty

Estimate Your Payment
Estimated Payment
$ 1,425.75 per month $1,001.50 Principal & Interest $293.00 Property Tax $131.25 Homeowner's InsuranceChange Payment Information

IDX provided courtesy of Realcomp II Ltd.
©2021 Realcomp II Ltd. Shareholders
Privacy Policy / DMCA Notice / ADA Accessibility


This site is hosted, designed and copyright
© 1994 - 2026 by
Delta Media Group, Inc. -- Patent Pending --
13650 Spencer Road | MLS# 20261068636
This single family home located at 13650 Spencer Road , Brighton Township, Mi 48380 is currently listed for sale with an asking price of $450,000. This property was built in 1971 and has 4 bedrooms and 2 full and 1 partial baths with 2620 sq. ft. Spencer Road is located within the Brighton school district. Search Brighton Township real estate on lastrang.griffithrealty.com today.