LindaStrang

BEDS2
BATHS1 full
SQUARE FEET919
MLS#20261069564
STATUSActive
PROPERTY TYPEResidential - Single Family
SUBDIVISIONE L M W O O D P A R K S U B 2
SCHOOLLincolnPark
Property Description
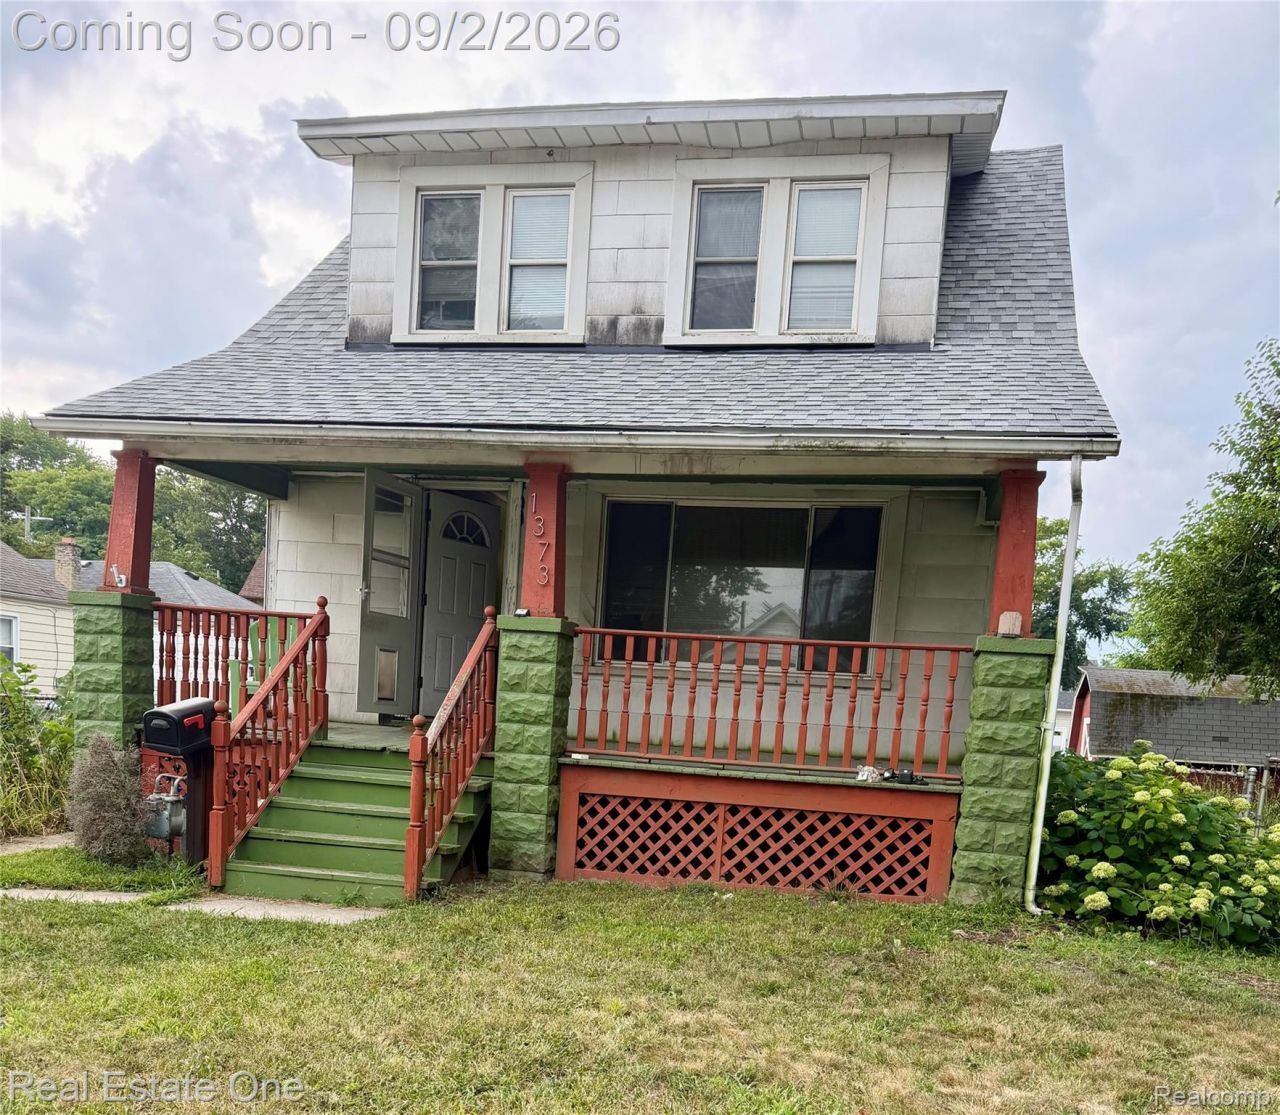
THE PERFECT INVESTMENT OPPORTUNITY AWAITS YOU IN THIS ONE AND THREE QUARTER STORY HOME. PROPERTY FEATURES TWO BEDROOMS, LIVING ROOM, FORMAL DINING ROOM, FULL BASEMENT, AND A 2 1/2 CAR GARAGE. GREAT FLOOR PLAN. NEEDS LOTS OF WORK AND UPDATING. BEING SOLD AS-IS. HUGE LOT.
Property Features
Property Type: Residential - Single Family
Basement: Full, Unfinished
Basement: Yes
Garage: 2.5
Heating: Forced Air, Natural Gas
Lot Size: 0.19 Acres
Roof Type: Asphalt
Stories: 1.5
Taxes: $1,478
Year Built: 1924
Feature Descriptions
Days on Site: 4
Exterior: Aluminum Siding
Lot Dimensions: 68.8X143.42
Other Structures: Sheds
Parcel#: 45003080798000
Parking: Twoand Half Car Garage
Parking Notes: Twoand Half Car Garage
Patio/Porch: Covered, Porch
Sewer: Public Sewer
Summer Tax: 1176
Utilities: Above Ground Utilities, Cable Available
Water: Public
Winter Tax: 302.4
Room Sizes
Primary Bedroom: 15 X 10
Bedroom: 12 X 10
Kitchen: 10 X 9
Living Room: 16 X 11
Dining Room: 12 X 10
Local Schools
School District: LincolnPark
Listed By / Shown By
Listed By
Agency Name: Real Estate One-W Blmfld
Agency Phone: 2488514100
Shown By
Agent Name: Linda Strang
Agent Phone: (517) 546-5681
Agency Title: Griffith Realty

Estimate Your Payment
Estimated Payment
$ 311.96 per month $166.92 Principal & Interest $123.17 Property Tax $21.88 Homeowner's InsuranceChange Payment Information

IDX provided courtesy of Realcomp II Ltd.
©2021 Realcomp II Ltd. Shareholders
Privacy Policy / DMCA Notice / ADA Accessibility


This site is hosted, designed and copyright
© 1994 - 2026 by
Delta Media Group, Inc. -- Patent Pending --
1373 Montie Road | MLS# 20261069564
This single family home located at 1373 Montie Road, Lincoln Park, Mi 48146 is currently listed for sale with an asking price of $75,000. This property was built in 1924 and has 2 bedrooms and 1 full baths with 919 sq. ft. Montie Road is located in the E L M W O O D P A R K S U B 2 subdivision within the LincolnPark school district. Search E L M W O O D P A R K S U B 2 real estate on lastrang.griffithrealty.com today.