LindaStrang

BEDS5
BATHS2 full 1 partial
SQUARE FEET3,800
MLS#20261070354
STATUSActive
PROPERTY TYPEResidential - Single Family
SUBDIVISIONR A I N T R E E V I L L A G E N O 2
SCHOOLTroy
Property Description
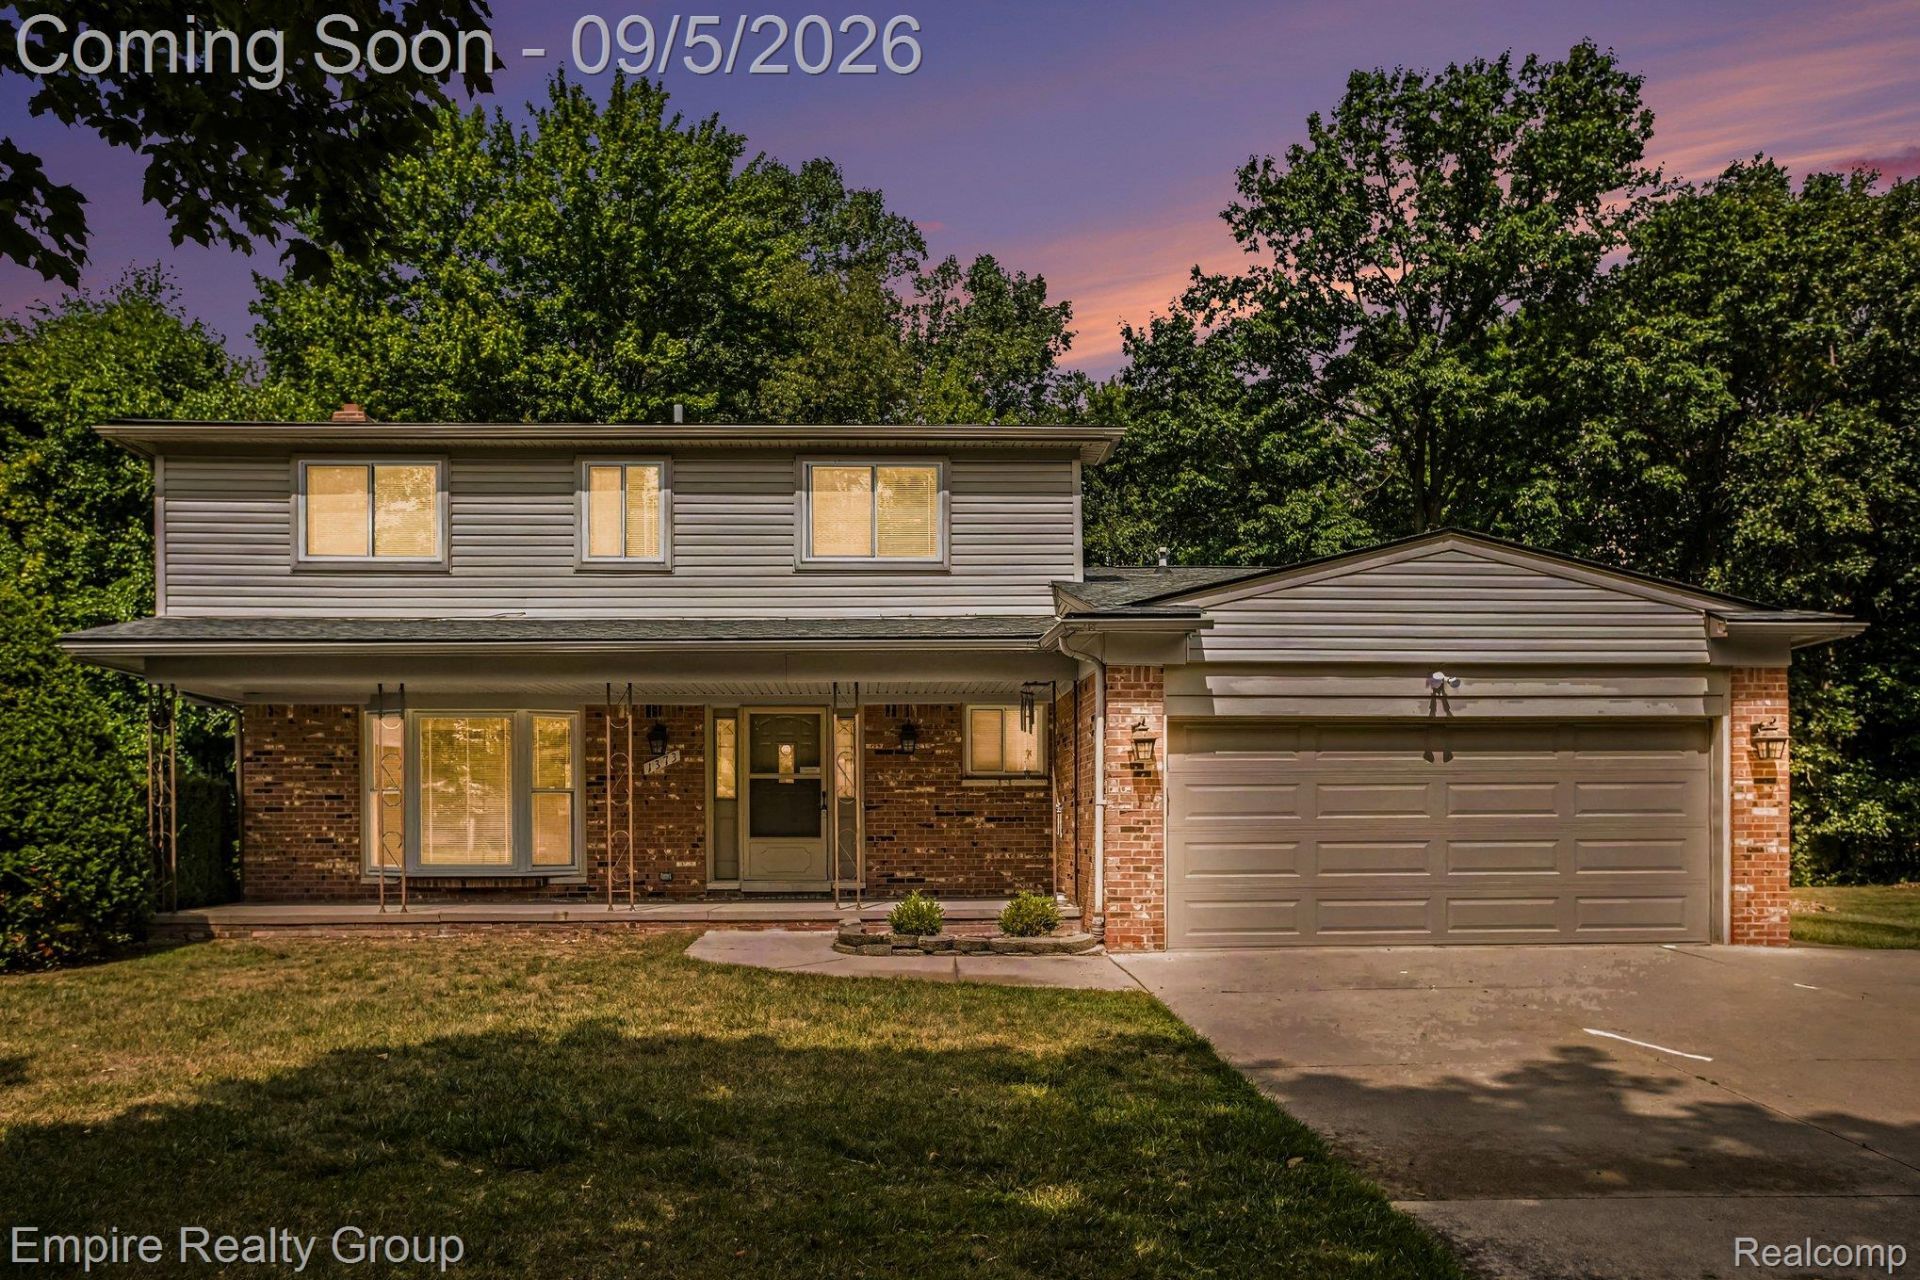
Welcome to 1373 Stonetree Drive, a beautifully renovated and move-in-ready home offering the perfect combination of space, privacy, and convenience in one of Troy's desirable neighborhoods. Featuring 5 bedrooms, 3 full baths, a dedicated office, and a finished basement, this home provides plenty of room for everyday living, entertaining, and working from home.Step inside to discover a thoughtfully renovated interior with a fresh, modern feel and quality updates throughout. The finished basement provides valuable additional living space, while the spacious bedroom count offers flexibility for a growing household, guests, or a home office.Outside, enjoy a peaceful and private setting with the opportunity to enjoy the nearby Village Commons HOA park, located beyond the rear of the property. The park is privately owned by the Raintree Village Homeowners Association and is available for residents to enjoy in accordance with HOA rules. The property itself does not include the park area.Located in a quiet and established neighborhood, this property offers a tranquil residential setting while remaining close to everything you need.Families will appreciate the highly regarded Troy School District, one of the area's most sought-after school systems. Conveniently located near major highways, shopping, grocery stores, restaurants, and everyday conveniences, this home makes commuting and enjoying everything Troy has to offer easy.Agent is directly related to the seller.
Property Features
Property Type: Residential - Single Family
Basement: Yes
Basement: Finished
Garage: 2 car attached
Heating: Forced Air, Natural Gas
Home Style: Colonial
Lot Size: 0.19 Acres
Stories: 2.0
Taxes: $4,996
Year Built: 1976
Feature Descriptions
Days on Site: 5
Exterior: Brick, Vinyl Siding
HOA Fee: 35/ Annually
Lot Dimensions: 70X120.62
Parcel#: 2023177020
Parking: Two Car Garage, Attached
Parking Notes: Two Car Garage, Attached
Sewer: Public Sewer
Summer Tax: 4038
Water: Public
Winter Tax: 958
Room Sizes
Bedroom: 10 X 13
Primary Bedroom: 12 X 14
Primary Bathroom: 8 X 5
Bath Full: 8 X 10
Family Room: 19 X 23
Dining Room: 18 X 11
Kitchen: 18 X 13
Living Room: 14 X 23
Laundry: 12 X 6
Bath Lav: 6 X 6
Bonus Room: 11 X 11
Local Schools
School District: Troy
Listed By / Shown By
Listed By
Agency Name: Empire Realty Group
Agency Phone: 3138460960
Shown By
Agent Name: Linda Strang
Agent Phone: (517) 546-5681
Agency Title: Griffith Realty

Estimate Your Payment
Estimated Payment
$ 2,115.21 per month $1,502.03 Principal & Interest $416.33 Property Tax $196.85 Homeowner's InsuranceChange Payment Information

IDX provided courtesy of Realcomp II Ltd.
©2021 Realcomp II Ltd. Shareholders
Privacy Policy / DMCA Notice / ADA Accessibility


This site is hosted, designed and copyright
© 1994 - 2026 by
Delta Media Group, Inc. -- Patent Pending --
1373 Stonetree Drive | MLS# 20261070354
This single family home located at 1373 Stonetree Drive, Troy, Mi 48083 is currently listed for sale with an asking price of $674,900. This property was built in 1976 and has 5 bedrooms and 2 full and 1 partial baths with 3800 sq. ft. Stonetree Drive is located in the R A I N T R E E V I L L A G E N O 2 subdivision within the Troy school district. Search R A I N T R E E V I L L A G E N O 2 real estate on lastrang.griffithrealty.com today.