LindaStrang

BEDS3
BATHS2 full
SQUARE FEET1,410
MLS#20261086846
STATUSActive
PROPERTY TYPEResidential - Single Family
SUBDIVISIONB U N N Y R U N C O U N T R Y C L U B A N N E X 3
SCHOOLLakeOrion
Property Description
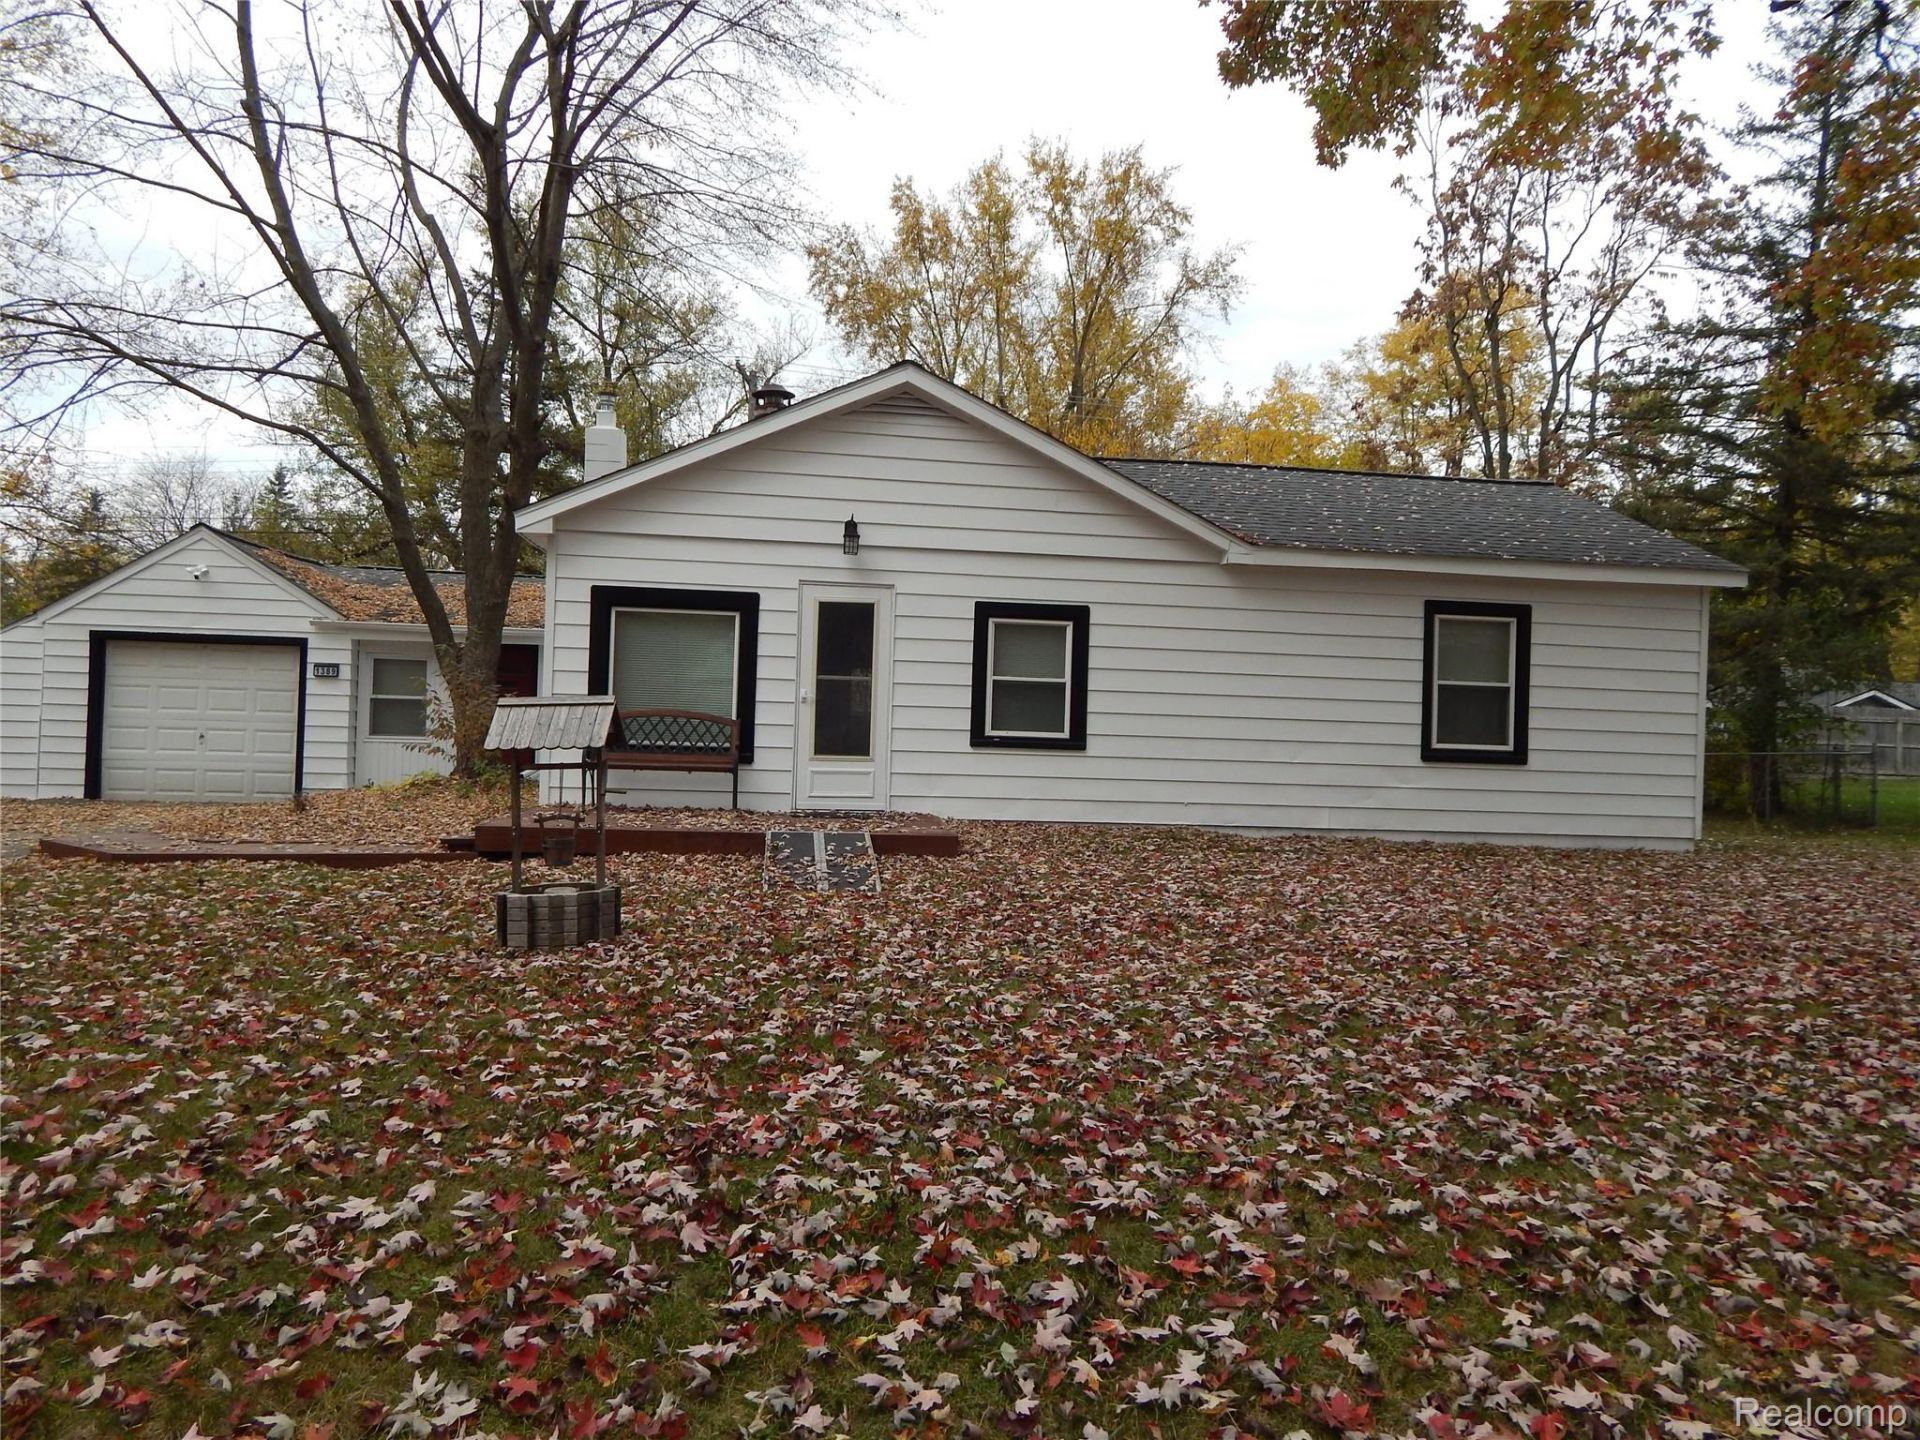
Updated 3-Bedroom, 2-Bath Ranch on a Double Lot!Move-in ready and full of charm! This beautifully updated ranch features fresh interior and exterior paint, new kitchen flooring, and a new refrigerator and stove. Enjoy the character of original hardwood floors in two bedrooms, along with new carpeting in the living room, family room, and third bedroom. Outside, relax or entertain on the deck and take advantage of the spacious, fully fenced yard with plenty of room to enjoy. Conveniently located near downtown and within the highly desirable Lake Orion School District, this home is a wonderful opportunity to enjoy comfortable living with extra outdoor space! New Roof 2020, New Furnace and Well 2026! Seller to contribute to Mortgage rate Buy Down!
Property Features
Property Type: Residential - Single Family
Cooling: Ceiling Fans
Garage: 1 car attached
Heating: Forced Air, Natural Gas
Home Style: Ranch
Lot Size: 0.34 Acres
Roof Type: Asphalt
Stories: 1.0
Taxes: $4,530
Year Built: 1940
Feature Descriptions
Appliances: Built In Gas Range, Disposal, Dryer, Free Standing Refrigerator, Portable Dishwasher, Stainless Steel Appliances, Washer
Exterior: Aluminum Siding
Fireplace: Gas, Living Room
Laundry: Laundry Room
Lot Dimensions: 150 x 98
Parcel#: 0901477051
Parking: One Car Garage, Attached, Driveway
Parking Notes: One Car Garage, Attached, Driveway
Patio/Porch: Deck
Sewer: Public Sewer
Summer Tax: 3523
Water: Well
Winter Tax: 1007
Room Sizes
Family Room: 19 X 13
Kitchen: 10 X 10
Laundry: 8 X 8
Living Room: 19 X 10
Bedroom: 10 X 9
Local Schools
School District: LakeOrion
Listed By / Shown By
Listed By
Agency Name: Great Lakes Real Estate Agency LLC
Agency Phone: 2487836616
Shown By
Agent Name: Linda Strang
Agent Phone: (517) 546-5681
Agency Title: Griffith Realty

Estimate Your Payment
Estimated Payment
$ 1,029.46 per month $576.42 Principal & Interest $377.50 Property Tax $75.54 Homeowner's InsuranceChange Payment Information

IDX provided courtesy of Realcomp II Ltd.
©2021 Realcomp II Ltd. Shareholders
Privacy Policy / DMCA Notice / ADA Accessibility


This site is hosted, designed and copyright
© 1994 - 2026 by
Delta Media Group, Inc. -- Patent Pending --
1389 Holliday Drive | MLS# 20261086846
This single family home located at 1389 Holliday Drive , Orion Township, Mi 48362 is currently listed for sale with an asking price of $259,000. This property was built in 1940 and has 3 bedrooms and 2 full baths with 1410 sq. ft. Holliday Drive is located in the B U N N Y R U N C O U N T R Y C L U B A N N E X 3 subdivision within the LakeOrion school district. Search B U N N Y R U N C O U N T R Y C L U B A N N E X 3 real estate on lastrang.griffithrealty.com today.