LindaStrang

BEDS2
BATHS2 full
SQUARE FEET978
MLS#20261067711
STATUSPending
PROPERTY TYPEResidential - Condominium
SUBDIVISIONW A Y N E C O U N T Y C O N D O S U B P L A N 576
SCHOOLGibraltar
Property Description
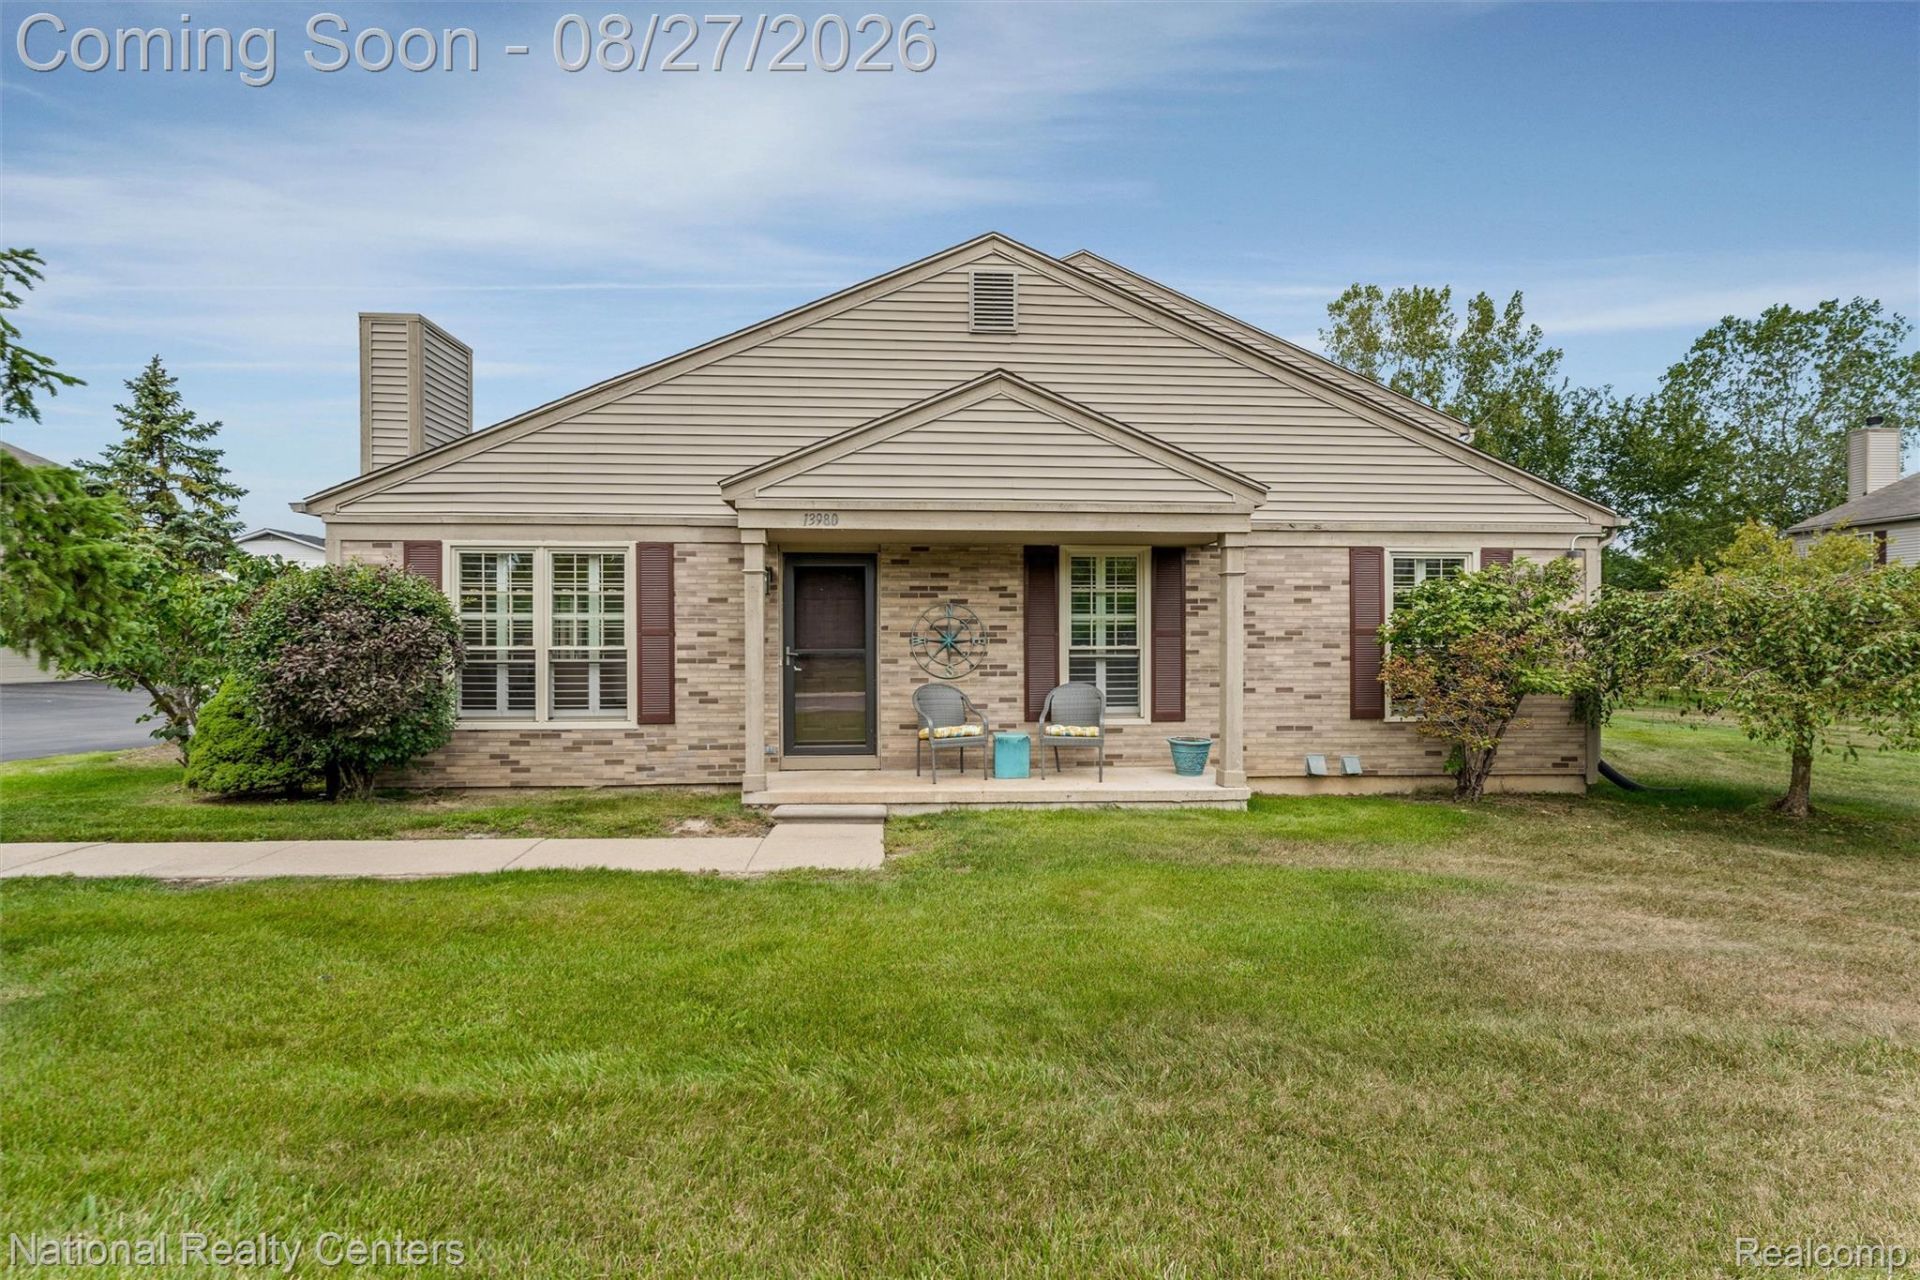
Meticulously maintained 2 bedroom, 2 full bath ranch condo just a short walk from the Detroit River and local marinas. Step inside to a bright, open floor plan with vaulted ceilings, solid hardwood floors throughout, and fresh neutral paint. The kitchen features granite counters with a full granite backsplash, under-cabinet lighting, and an undermount sink, all opening to the dining and living areas for easy entertaining. A sliding glass door leads to a private fenced patio, perfect for morning coffee or relaxing outdoors in the evening. The owner's suite offers vaulted ceilings, a walk-in closet, and a private full bath, and both full baths have been fully remodeled with tile surrounds and granite-topped vanities. A rare find in a condo: a full basement with built-in shelving, a workshop wall, and full-size laundry, offering storage space most condos simply don't have. Attached one-car garage with direct entry, plus a second parking space alongside. Covered front porch, mature landscaping, and grounds maintenance included in the HOA. Certificate of Occupancy and furnace inspection are already complete, making this one truly turnkey. Minutes to the kayak launch, Detroit River International Wildlife Refuge, Lake Erie Metropark, and miles of hiking and biking trails.
Property Features
Property Type: Residential - Condominium
Basement: Yes
Basement: Unfinished
Cooling: Ceiling Fans, Central Air
Garage: 1 car attached
Heating: Forced Air, Natural Gas
Home Style: Ranch
Roof Type: Asphalt
Stories: 1.0
Taxes: $2,599
Year Built: 2004
Feature Descriptions
Appliances: Dishwasher, Disposal, Dryer, Free Standing Electric Range, Free Standing Refrigerator, Microwave, Washer
Days on Site: 9
Exterior: Brick
HOA Fee: 300/ Monthly
Laundry: Electric Dryer Hookup, Washer Hookup
Parcel#: 36009030027000
Parking: One Car Garage, Attached, Direct Access, Driveway, Electricityin Garage, Garage Door Opener
Parking Notes: One Car Garage, Attached, Direct Access, Driveway,
Patio/Porch: Patio, Porch
Pets Allowed: Number Limit, Yes
Sewer: Public Sewer
Summer Tax: 2025
Utilities: Cable Available, Underground Utilities
Water: Public
Winter Tax: 574
Room Sizes
Kitchen: 14 X 8
Dining Room: 8 X 8
Living Room: 18 X 13
Bedroom: 10 X 11
Bath Full: 8 X 5
Primary Bedroom: 11 X 15
Primary Bathroom: 7 X 7
Local Schools
School District: Gibraltar
Listed By / Shown By
Listed By
Agency Name: National Realty Centers, Inc
Agency Phone: 2487241234
Shown By
Agent Name: Linda Strang
Agent Phone: (517) 546-5681
Agency Title: Griffith Realty

Estimate Your Payment
Estimated Payment
$ 770.12 per month $489.40 Principal & Interest $216.58 Property Tax $64.14 Homeowner's InsuranceChange Payment Information

IDX provided courtesy of Realcomp II Ltd.
©2021 Realcomp II Ltd. Shareholders
Privacy Policy / DMCA Notice / ADA Accessibility


This site is hosted, designed and copyright
© 1994 - 2026 by
Delta Media Group, Inc. -- Patent Pending --
13980 Watersway Drive | MLS# 20261067711
This condo located at 13980 Watersway Drive, Gibraltar, Mi 48173 is currently listed for sale with an asking price of $219,900. This property was built in 2004 and has 2 bedrooms and 2 full baths with 978 sq. ft. Watersway Drive is located in the W A Y N E C O U N T Y C O N D O S U B P L A N 576 subdivision within the Gibraltar school district. Search W A Y N E C O U N T Y C O N D O S U B P L A N 576 real estate on lastrang.griffithrealty.com today.