LindaStrang

BEDS4
BATHS2 full 1 partial
SQUARE FEET2,583
MLS#20261035686
STATUSActive
PROPERTY TYPEResidential - Single Family
SUBDIVISIONT O U R A I N E
SCHOOLEastLansing
Property Description
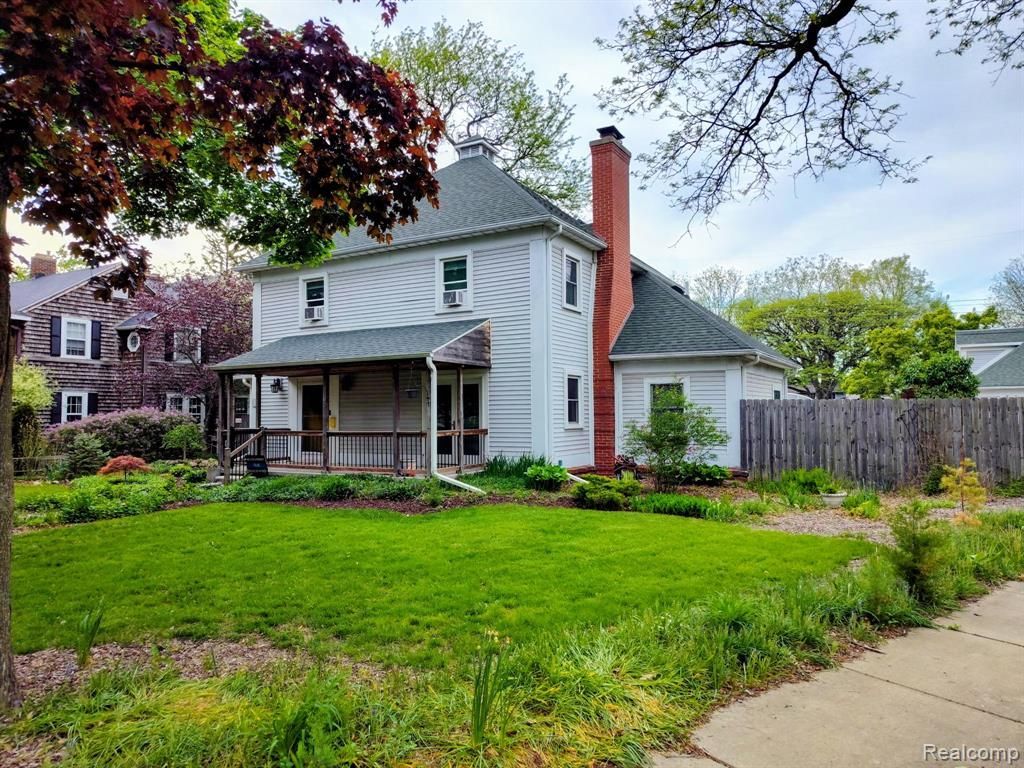
This beautiful 4-bedroom, 2.5-bath home perfectly blends modern updates with timeless charm. Thoughtfully designed with built-in shelving throughout, a striking main staircase, and elegant wainscoting, every detail adds warmth, character, and style to the inviting interior.The spacious floor plan offers a large living room along with a versatile bonus room on the main floor - ideal for a home office, playroom, or additional entertaining space. The impressive dining area is perfectly suited for hosting family gatherings and holiday celebrations.Step outside to enjoy the expansive backyard, offering endless possibilities for relaxing, entertaining, or outdoor activities. Tucked away on a private road, this home provides a peaceful, secluded setting while remaining just minutes from everything East Lansing has to offer, including convenient access to the expressway, shopping, dining, and entertainment.
Property Features
Property Type: Residential - Single Family
Basement: Partially Finished
Basement: Yes
Garage: 2
Heating: Forced Air, Natural Gas, Wood
Home Style: Colonial
Lot Size: 0.34 Acres
Stories: 2.0
Taxes: $11,231
Year Built: 1937
Feature Descriptions
Days on Site: 112
Exterior: Vinyl Siding
Lot Dimensions: 60X160.62
Parcel#: 200112306010
Parking: Two Car Garage, Detached
Parking Notes: Two Car Garage, Detached
Sewer: Public Sewer
Summer Tax: 9348
Water: Public
Winter Tax: 1883
Room Sizes
Bath Full: 5 X 4
Bath Lav: 5 X 5
Dining Room: 14 X 10
Living Room: 17 X 10
Bedroom: 14 X 11
Kitchen: 11 X 10
Local Schools
School District: EastLansing
Listed By / Shown By
Listed By
Agency Name: The Brand Real Estate
Agency Phone: 8104299691
Shown By
Agent Name: Linda Strang
Agent Phone: (517) 546-5681
Agency Title: Griffith Realty

Estimate Your Payment
Estimated Payment
$ 1,816.95 per month $778.95 Principal & Interest $935.92 Property Tax $102.08 Homeowner's InsuranceChange Payment Information

IDX provided courtesy of Realcomp II Ltd.
©2021 Realcomp II Ltd. Shareholders
Privacy Policy / DMCA Notice / ADA Accessibility


This site is hosted, designed and copyright
© 1994 - 2026 by
Delta Media Group, Inc. -- Patent Pending --
1404 Harvard Road | MLS# 20261035686
This single family home located at 1404 Harvard Road, East Lansing, Mi 48823 is currently listed for sale with an asking price of $350,000. This property was built in 1937 and has 4 bedrooms and 2 full and 1 partial baths with 2583 sq. ft. Harvard Road is located in the T O U R A I N E subdivision within the EastLansing school district. Search T O U R A I N E real estate on lastrang.griffithrealty.com today.