LindaStrang

BEDS3
BATHS2 full 1 partial
SQUARE FEET2,264
MLS#20261068705
STATUSActive
PROPERTY TYPEResidential - Single Family
SUBDIVISIONW E I S S M A N S U B
SCHOOLSouthRedford
Property Description
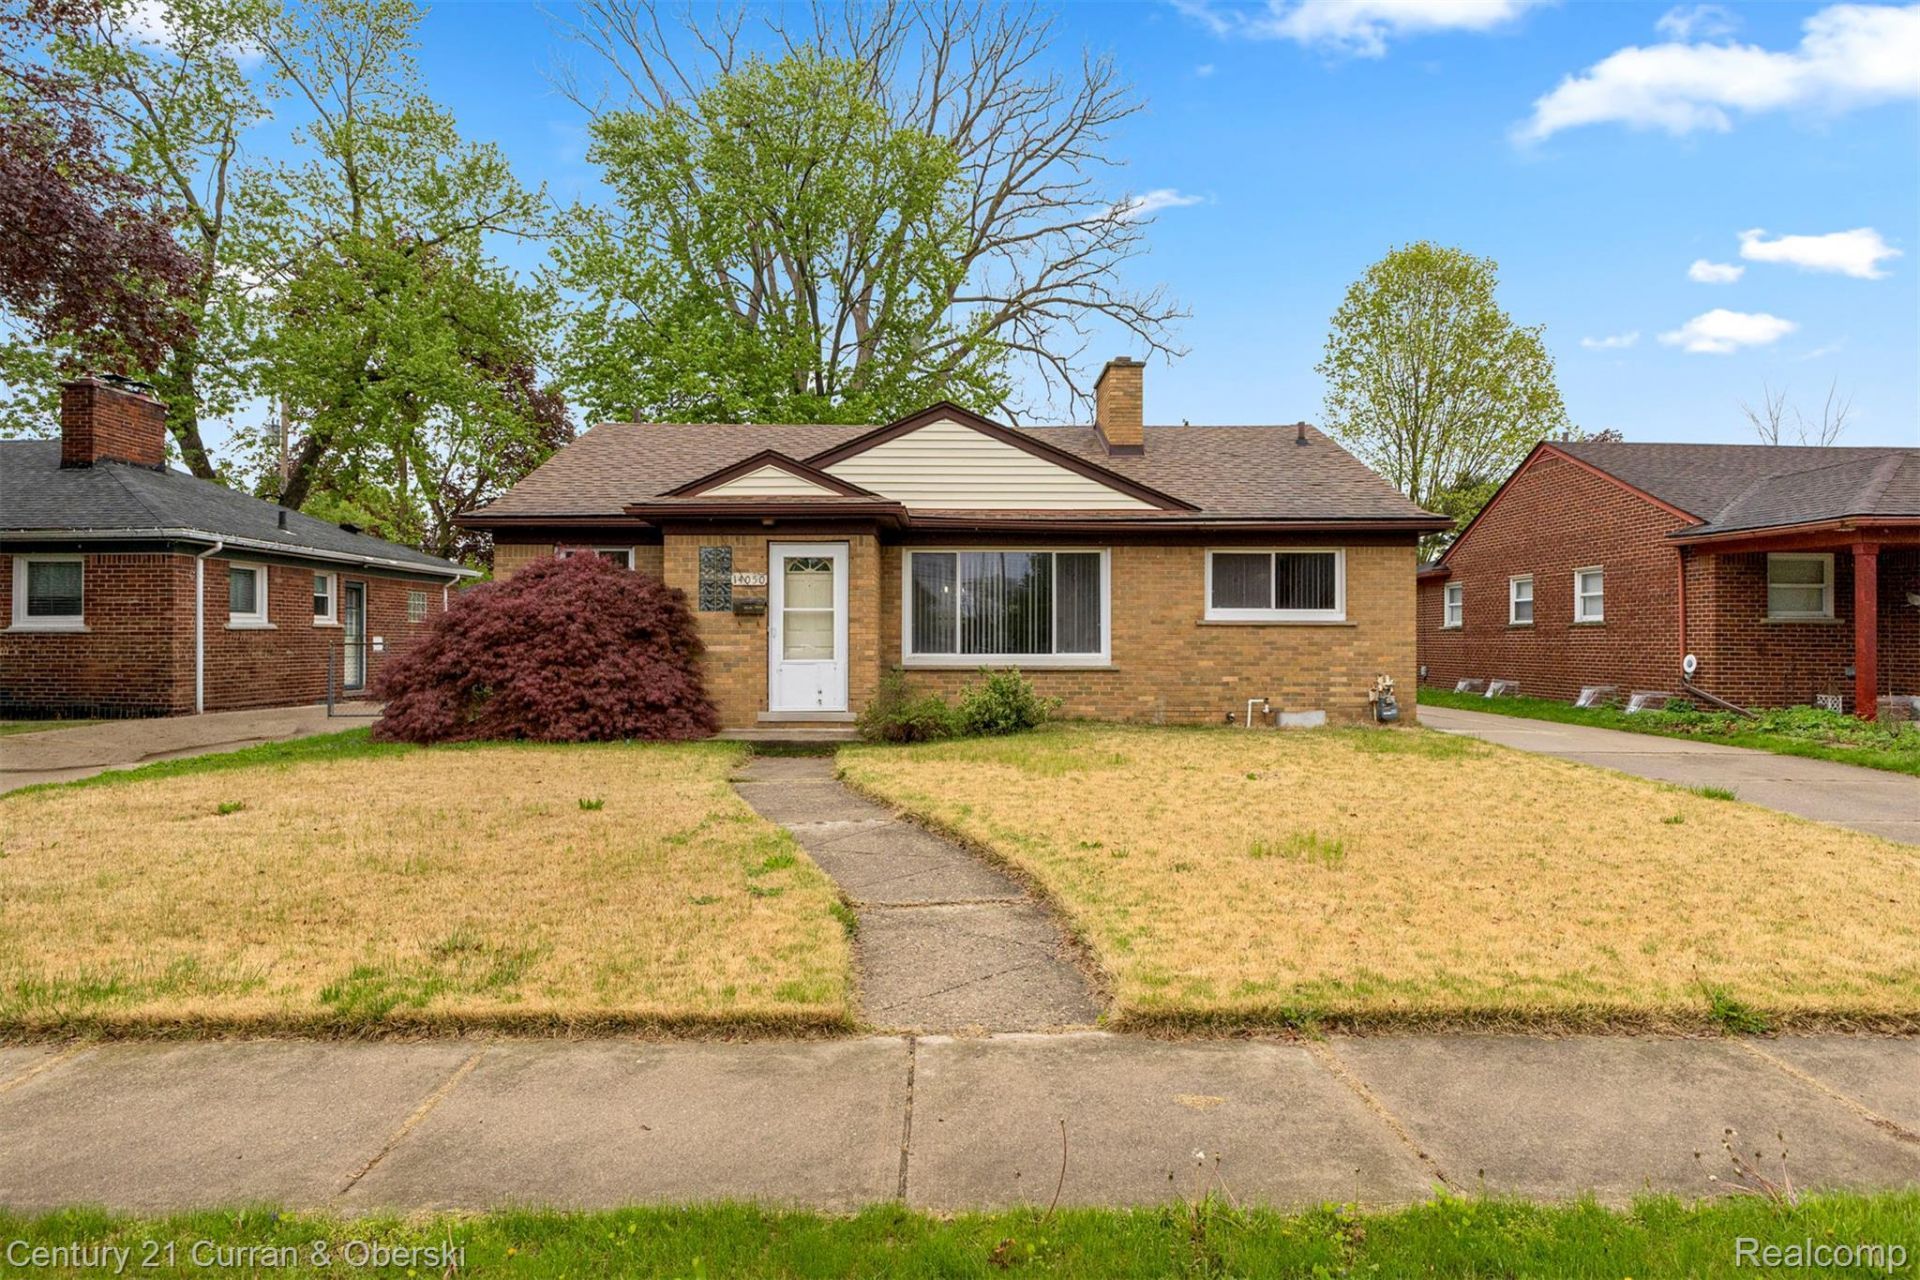
Nestled in the heart of Redford, this gorgeous 3-bedroom, 2.5-bath brick ranch truly has it all! Featuring an oversized 2.5-car garage and a large fenced backyard, this home offers comfort, space, and fantastic entertaining potential. Enjoy a bright, spacious kitchen with abundant counter space, natural light, and a large pantry-perfect as an eat-in kitchen or ready for your dream island addition. The open dining and living area showcases beautifully refinished hardwood floor in living room and the first of two natural fireplaces, creating a warm, inviting space. An attached indoor three-season room adds even more room to relax. Hardwood flooring runs throughout the entire main level. The oversized primary bedroom offers great closet space and access to the main bath with a rare separate tub and enclosed shower. The second bedroom features custom wardrobe cabinetry, while the third bedroom has direct access to a convenient half bath-ideal for guests. The finished basement expands your living space with a second fireplace, full bath, wet bar, laundry area, and workshop.All data is approx. please verify all information.
Property Features
Property Type: Residential - Single Family
Basement: Finished
Basement: Yes
Garage: 2.5
Heating: Forced Air, Natural Gas
Home Style: Ranch
Lot Size: 0.17 Acres
Stories: 1.0
Taxes: $6,661
Year Built: 1951
Feature Descriptions
Days on Site: 8
Exterior: Brick
Lot Dimensions: 57X132
Parcel#: 79027020009000
Parking: Twoand Half Car Garage, Detached
Parking Notes: Twoand Half Car Garage, Detached
Sewer: Public Sewer
Summer Tax: 2311
Water: Public
Winter Tax: 4350
Room Sizes
Bedroom: 11 X 15
Bath Full: 8 X 13
Dining Room: 14 X 12
Living Room: 17 X 18
Kitchen: 12 X 12
Primary Bedroom: 11 X 11
Bath Lav: 3 X 6
Local Schools
School District: SouthRedford
Listed By / Shown By
Listed By
Agency Name: Century 21 Curran & Oberski
Agency Phone: 3132747200
Shown By
Agent Name: Linda Strang
Agent Phone: (517) 546-5681
Agency Title: Griffith Realty

Estimate Your Payment
Estimated Payment
$ 1,146.63 per month $523.01 Principal & Interest $555.08 Property Tax $68.54 Homeowner's InsuranceChange Payment Information

IDX provided courtesy of Realcomp II Ltd.
©2021 Realcomp II Ltd. Shareholders
Privacy Policy / DMCA Notice / ADA Accessibility


This site is hosted, designed and copyright
© 1994 - 2026 by
Delta Media Group, Inc. -- Patent Pending --
14050 Garfield | MLS# 20261068705
This single family home located at 14050 Garfield , Redford Township, Mi 48239 is currently listed for sale with an asking price of $235,000. This property was built in 1951 and has 3 bedrooms and 2 full and 1 partial baths with 2264 sq. ft. Garfield is located in the W E I S S M A N S U B subdivision within the SouthRedford school district. Search W E I S S M A N S U B real estate on lastrang.griffithrealty.com today.