LindaStrang

BEDS3
BATHS1 full
SQUARE FEET2,028
MLS#20261035635
STATUSActive
PROPERTY TYPEResidential - Single Family
SUBDIVISIONC U R R Y W O O D W A R D A V E S U B 4
SCHOOLHighlandPark
Property Description
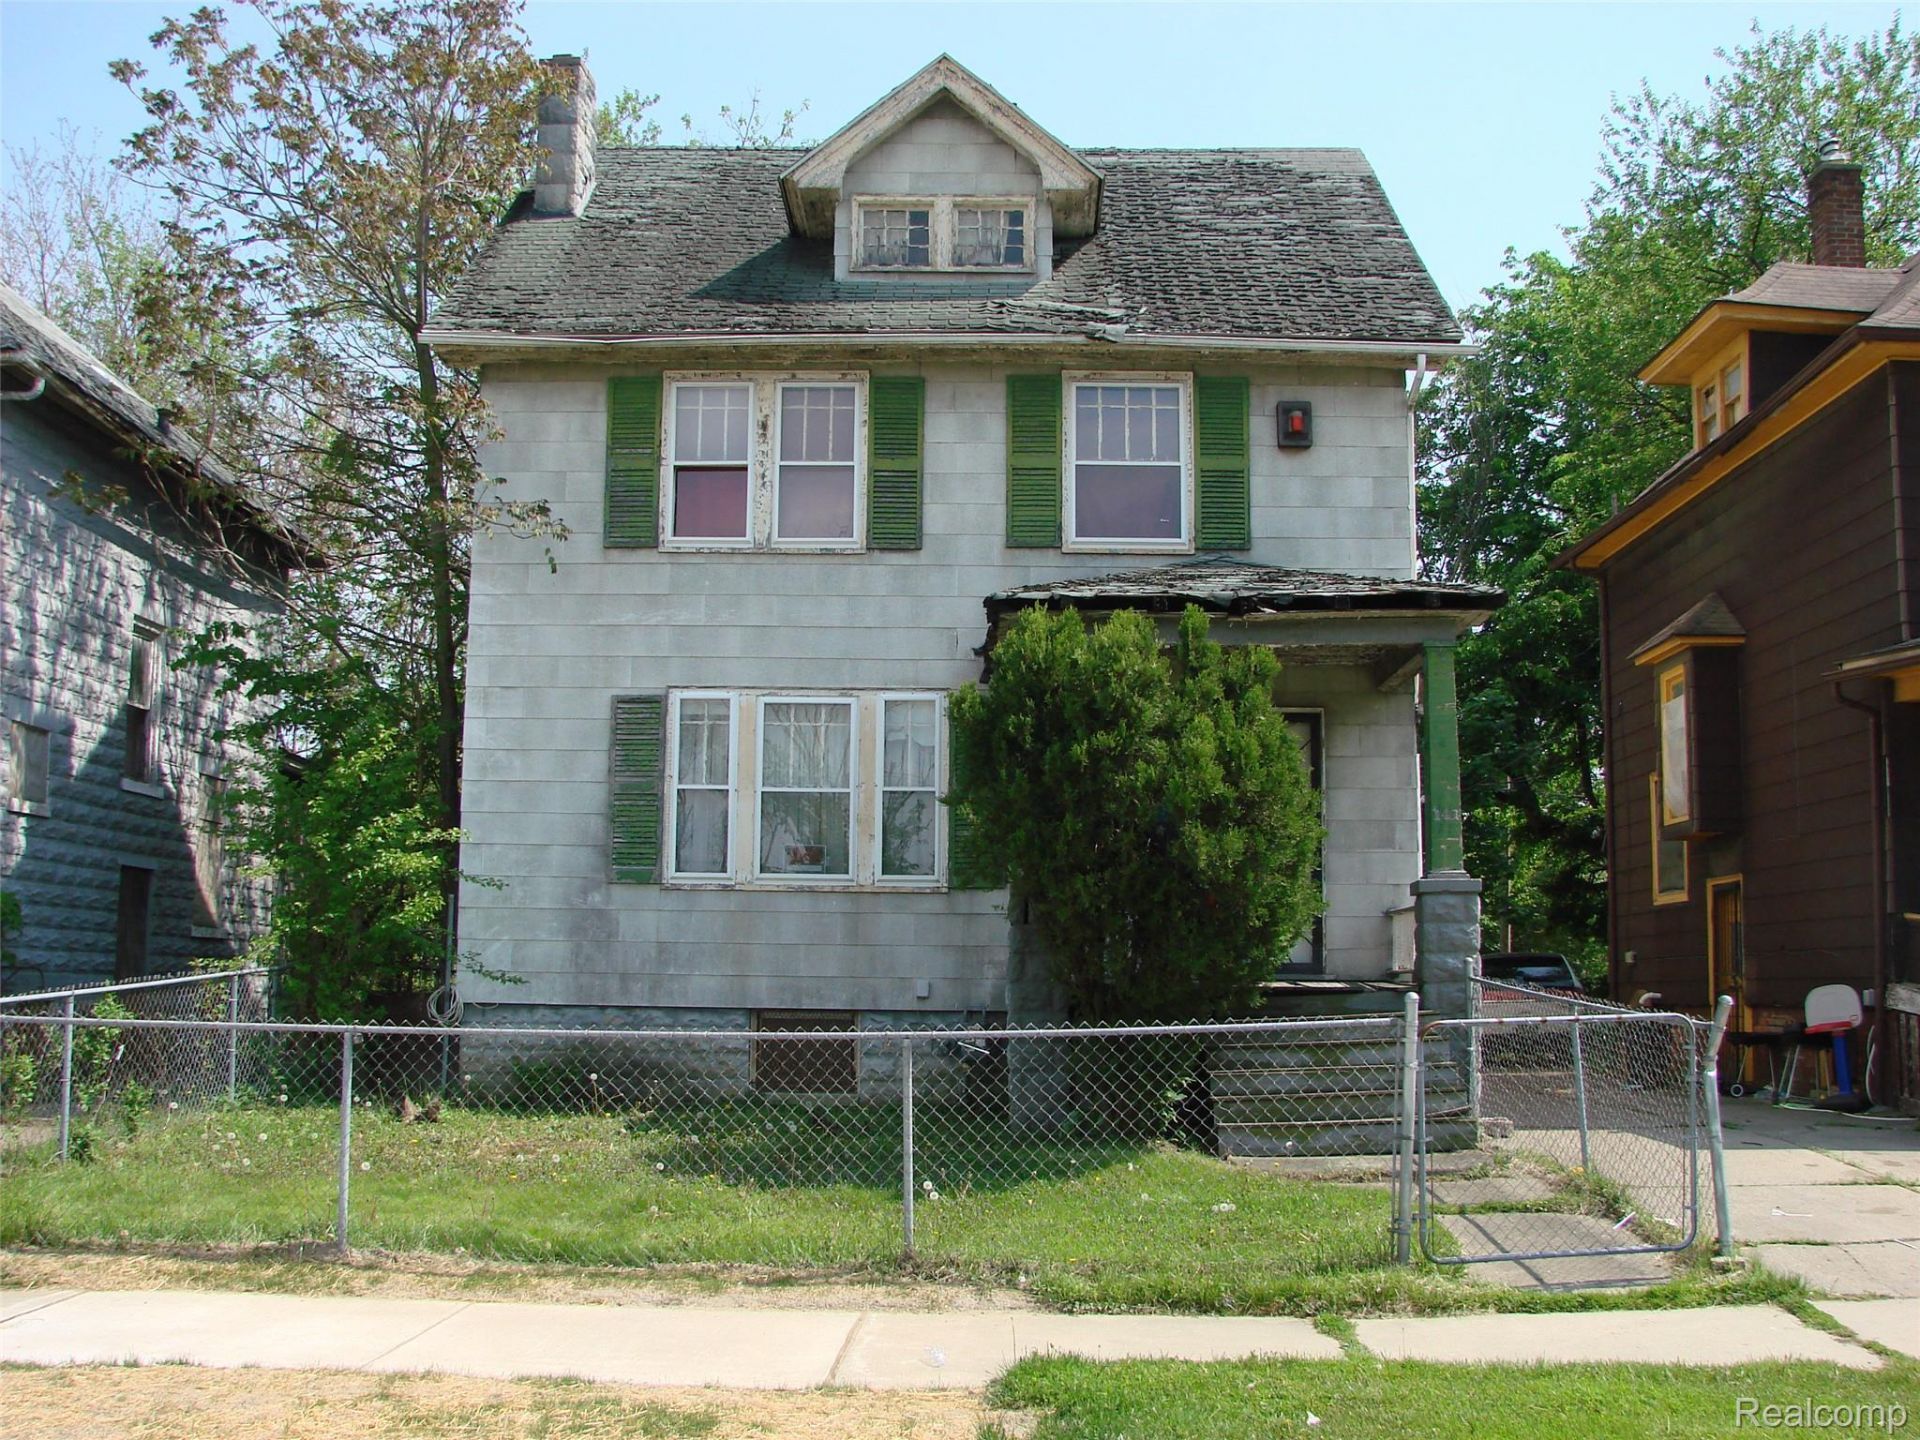
This "very large"? Colonial offers enormous potential for investors or homeowners looking for their next project. Recently and thoroughly cleaned, the property now provides a fresh canvas ideal for a flip, rental investment, or long-term residence. The main level features a spacious living room and dining area with decent hardwood flooring throughout, along with a traditional-sized kitchen and a three-season room located just off the kitchen - perfect for additional entertaining or relaxation space. Upstairs includes three generously sized bedrooms, a full bathroom, and a large attic area offering additional storage or possible future expansion opportunities. The partially finished basement includes an updated water meter and added usable space. The garage has recently been torn down, creating an expansive backyard with endless possibilities for landscaping, parking, recreation, or future additions. Seller is motivated and willing to consider all reasonable offers. Great opportunity to unlock the value and potential of this classic Colonial property.
Property Features
Property Type: Residential - Single Family
Basement: Yes
Basement: Partially Finished
Heating: Forced Air, Natural Gas
Home Style: Colonial
Lot Size: 0.09 Acres
Stories: 2.0
Taxes: $1,588
Year Built: 1915
Feature Descriptions
Days on Site: 110
Exterior: Shingle Siding
Fireplace: Living Room
Lot Dimensions: 35X114.42
Parcel#: 43012010227002
Parking: No Garage
Parking Notes: No Garage
Sewer: Public Sewer
Summer Tax: 788
Water: Public
Winter Tax: 800
Room Sizes
Living Room: 16 X 12
Dining Room: 16 X 15
Kitchen: 13 X 16
Three Season Room: 13 X 14
Bath Full: 13 X 14
Bedroom: 13 X 14
Local Schools
School District: HighlandPark
Listed By / Shown By
Listed By
Agency Name: Dorsett Brokerage Development & Mgmt Group LLC
Agency Phone: 3136228292
Shown By
Agent Name: Linda Strang
Agent Phone: (517) 546-5681
Agency Title: Griffith Realty

Estimate Your Payment
Estimated Payment
$ 234.28 per month $90.14 Principal & Interest $132.33 Property Tax $11.81 Homeowner's InsuranceChange Payment Information

IDX provided courtesy of Realcomp II Ltd.
©2021 Realcomp II Ltd. Shareholders
Privacy Policy / DMCA Notice / ADA Accessibility


This site is hosted, designed and copyright
© 1994 - 2026 by
Delta Media Group, Inc. -- Patent Pending --
141 Tyler Street | MLS# 20261035635
This single family home located at 141 Tyler Street, Highland Park, Mi 48203 is currently listed for sale with an asking price of $40,500. This property was built in 1915 and has 3 bedrooms and 1 full baths with 2028 sq. ft. Tyler Street is located in the C U R R Y W O O D W A R D A V E S U B 4 subdivision within the HighlandPark school district. Search C U R R Y W O O D W A R D A V E S U B 4 real estate on lastrang.griffithrealty.com today.