LindaStrang

BEDS3
BATHS2 full 1 partial
SQUARE FEET1,680
MLS#20261070083
STATUSActive
PROPERTY TYPEResidential - Single Family
SCHOOLWaterford
Property Description
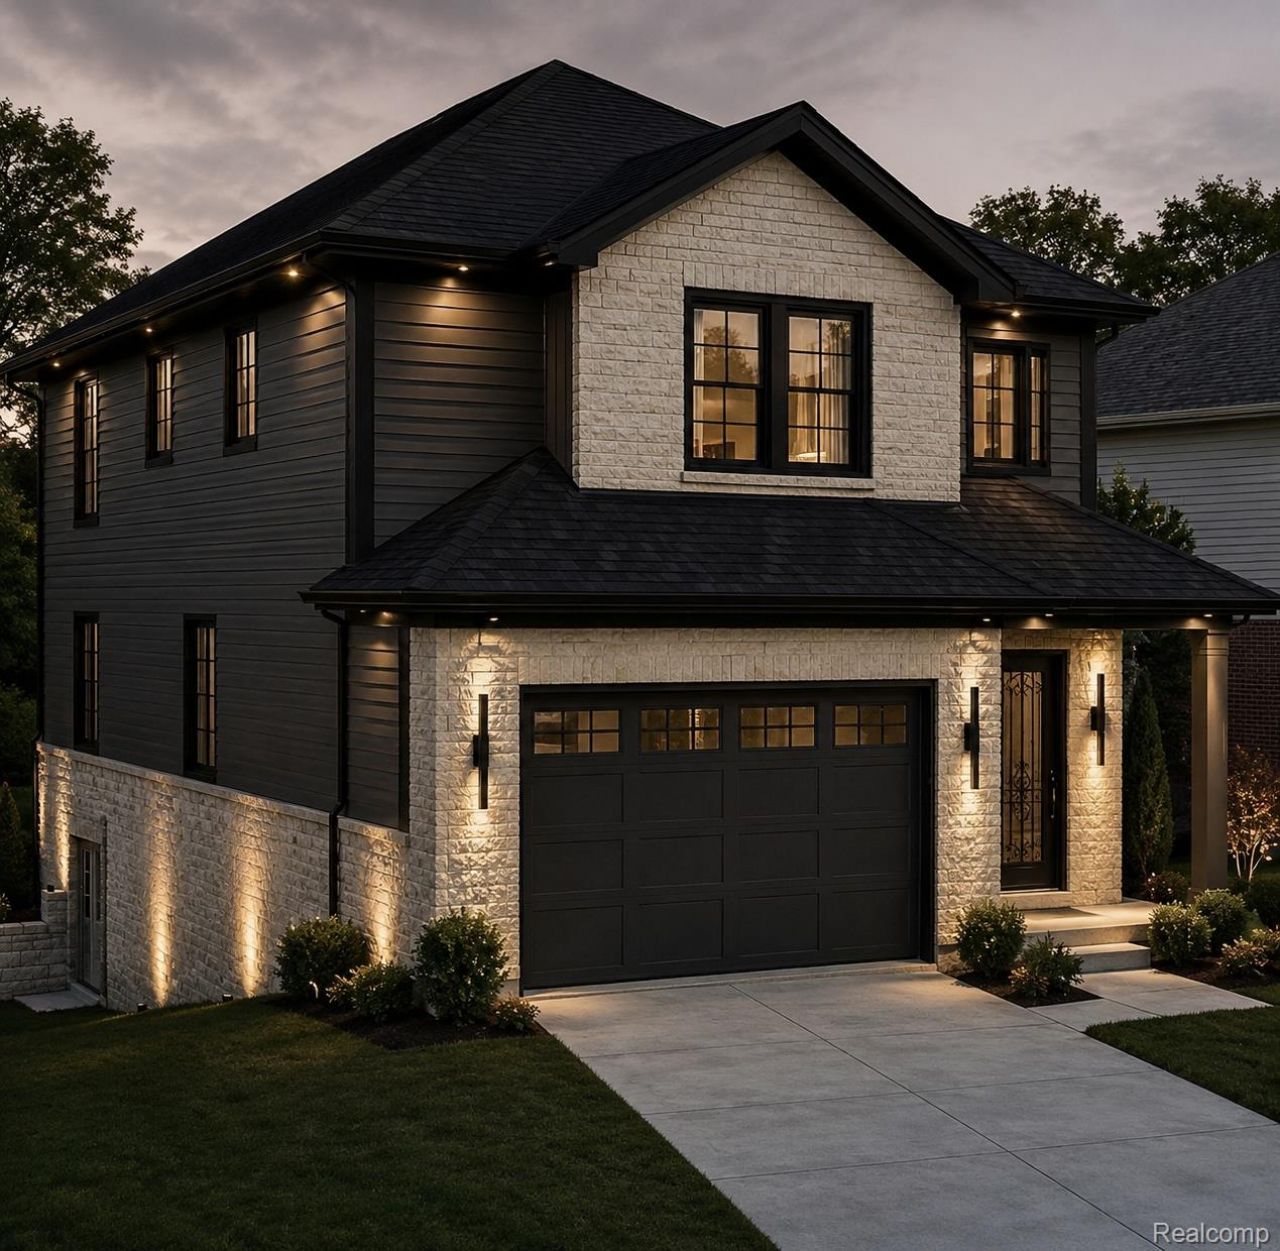
Massive lot - just under a full acre. New construction in Waterford , and there's still time to make it yours. The Chelsea offers approximately 1,680 estimated finished square feet across two floors under nine-foot first-floor ceilings, with three bedrooms, two and a half baths, and an attached two-car garage, sitting on nearly an acre of land. That's an unusual amount of ground for a new home: real distance from the neighbors, room for a garden, a play set, a shop, a fire pit, and yard still left over. The first floor opens up the way you actually live: a kitchen with a pantry and center island that looks straight through to the family room, and a sunny nook for morning coffee with a sliding door to the back yard. A two-story foyer brings light deep into the home.Upstairs, the primary suite has its own walk-in closet and private bath, with two more bedrooms, a full bath, and a loft overlooking the foyer below. Laundry is on the bedroom level, where it belongs.The 1,680 finished square feet sit across two floors, and below them is roughly 600 more square feet of full basement with an egress window - unfinished at delivery, and ready to become a rec room, a home gym or a fourth bedroom whenever you want the space. Choose from optional upgrades .Purchase now and select your finishes. Estimated completion fourth quarter 2026.
Property Features
Property Type: Residential - Single Family
Basement: Daylight, Unfinished
Basement: Yes
Garage: 2 car attached
Heating: Forced Air, Natural Gas
Home Style: Colonial
Lot Size: 0.97 Acres
Stories: 2.0
Taxes: $988
Year Built: 2026
Feature Descriptions
Days on Site: 4
Exterior: Brick
Lot Dimensions: 55x764
Parcel#: 1332301012
Parking: Two Car Garage, Attached
Parking Notes: Two Car Garage, Attached
Sewer: Public Sewer
Summer Tax: 494.17
Water: Public
Winter Tax: 494.17
Room Sizes
Primary Bedroom: 16 X 14
Primary Bathroom: 11 X 7
Bedroom: 11 X 13
Bath Lav: 5 X 5
Bath Full: 6 X 9
Local Schools
School District: Waterford
Listed By / Shown By
Listed By
Agency Name: Ray Anthony Real Estate LLC
Agency Phone: 2487565114
Shown By
Agent Name: Linda Strang
Agent Phone: (517) 546-5681
Agency Title: Griffith Realty

Estimate Your Payment
Estimated Payment
$ 1,338.43 per month $1,110.56 Principal & Interest $82.33 Property Tax $145.54 Homeowner's InsuranceChange Payment Information

IDX provided courtesy of Realcomp II Ltd.
©2021 Realcomp II Ltd. Shareholders
Privacy Policy / DMCA Notice / ADA Accessibility


This site is hosted, designed and copyright
© 1994 - 2026 by
Delta Media Group, Inc. -- Patent Pending --
1413 S Hospital Rd Hospital Rd Road S | MLS# 20261070083
This single family home located at 1413 S Hospital Rd Hospital Rd Road S, Waterford Township, Mi 48174 is currently listed for sale with an asking price of $499,000. This property was built in 2026 and has 3 bedrooms and 2 full and 1 partial baths with 1680 sq. ft. S Hospital Rd Hospital Rd Road S is located within the Waterford school district. Search Waterford Township real estate on lastrang.griffithrealty.com today.