LindaStrang

BEDS4
BATHS2 full
SQUARE FEET1,585
MLS#20261061805
STATUSPending
PROPERTY TYPEResidential - Single Family
SUBDIVISIONB E D F O R D H I L L S
SCHOOLEastLansing
Property Description
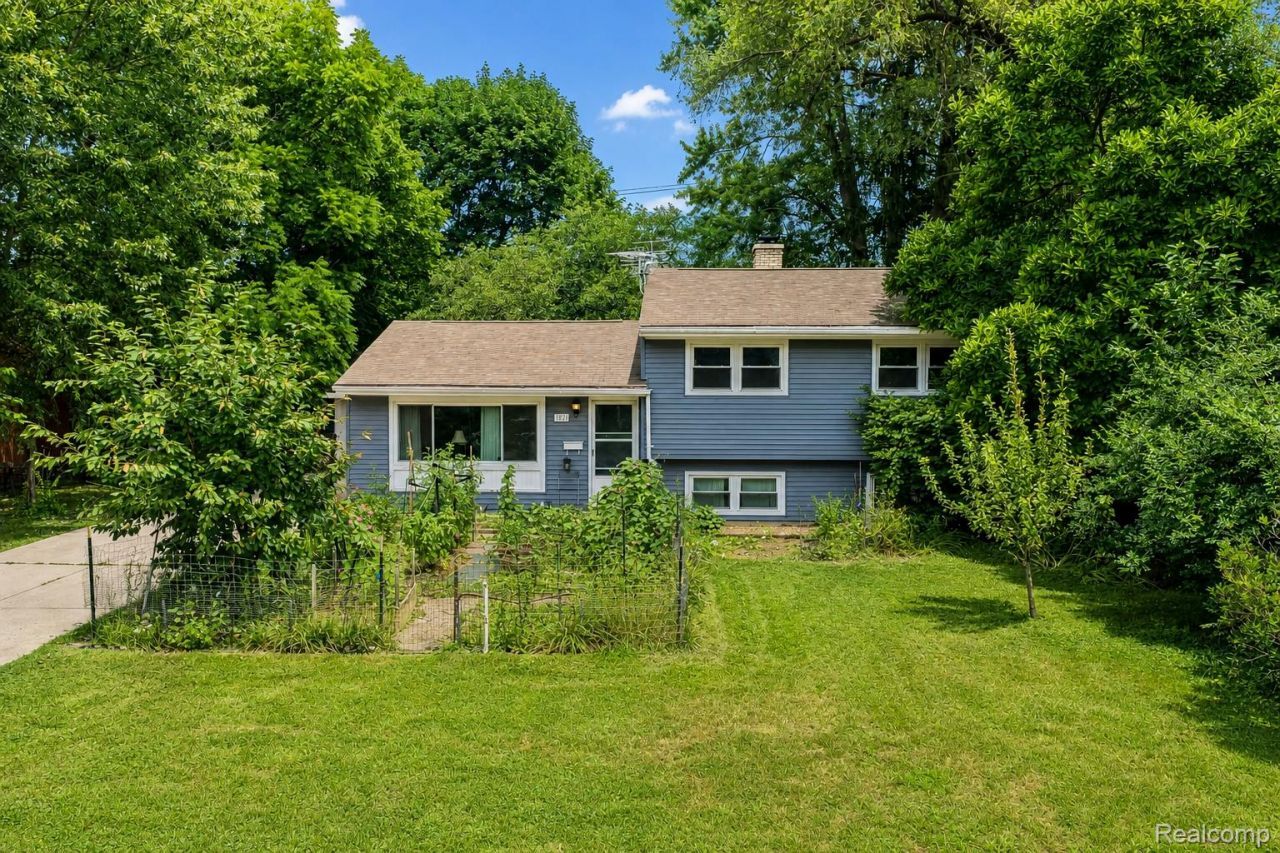
Set in East Lansing's Bedford Hills neighborhood near Michigan State University and East Lansing schools, this quad-level home pairs a flexible multi-level layout with a remodeled kitchen, fenced yard, 2-car detached garage and major mechanical updates. Inside, hardwood flooring brings character to the main living area while the kitchen, remodeled around 2021, features updated cabinetry, an induction cooktop, built-in convection oven, dishwasher and owned under-sink water purification system. Three bedrooms occupy the upper level along with a full bath, while the lower level expands the home's versatility with a family room centered around a wood-burning fireplace, second full bath and an additional room suited for a home office, hobby space or guest accommodations. One level below, the unfinished basement provides dedicated laundry and valuable storage space. Outside, enjoy a fenced backyard, rear concrete patio, established garden space and detached 2-car garage. Recent improvements include new vinyl siding on the home and garage in 2024, plus furnace, central air and water heater replaced around 2023. Located within walking distance of East Lansing's elementary, middle and high schools according to the seller and just a few miles from Michigan State University, this home offers a convenient location with meaningful updates and flexible everyday living.
Property Features
Property Type: Residential - Single Family
Basement: Yes
Basement: Unfinished
Cooling: Ceiling Fans, Central Air
Garage: 2
Heating: Forced Air, Natural Gas
Home Style: Split Level
Lot Size: 0.27 Acres
Roof Type: Asphalt
Taxes: $4,642
Year Built: 1958
Amenities
High Speed Internet
Programmable Thermostat
Lighting
Feature Descriptions
Appliances: Built In Electric Range, Built In Gas Oven, Convection Oven, Dishwasher, Disposal, Dryer, Exhaust Fan, Free Standing Refrigerator, Washer, Water Purifier Owned
Community Features: Sidewalks
Days on Site: 26
Exterior: Wood Siding
Fireplace: Living Room, Wood Burning
Laundry: Gas Dryer Hookup, Washer Hookup
Lot: Level
Lot Dimensions: 75X156
Parcel#: 200207406008
Parking: Two Car Garage, Detached, Driveway, Electricityin Garage
Parking Notes: Two Car Garage, Detached, Driveway, Electricityin
Patio/Porch: Patio, Porch
Pets Allowed: Yes
Sewer: Public Sewer
Summer Tax: 3864
Utilities: Above Ground Utilities, Cable Available, Underground Utilities
Water: Public
Winter Tax: 778
Room Sizes
Living Room: 16 X 12
Dining Room: 7 X 6
Kitchen: 12 X 11
Family Room: 23 X 11
Bath Full: 8 X 7
Bedroom: 14 X 12
Laundry: 10 X 10
Local Schools
School District: EastLansing
Listed By / Shown By
Listed By
Agency Name: EXP Realty The Perna Team
Agency Phone: 8885017085
Shown By
Agent Name: Linda Strang
Agent Phone: (517) 546-5681
Agency Title: Griffith Realty

Estimate Your Payment
Estimated Payment
$ 1,016.14 per month $556.39 Principal & Interest $386.83 Property Tax $72.92 Homeowner's InsuranceChange Payment Information

IDX provided courtesy of Realcomp II Ltd.
©2021 Realcomp II Ltd. Shareholders
Privacy Policy / DMCA Notice / ADA Accessibility


This site is hosted, designed and copyright
© 1994 - 2026 by
Delta Media Group, Inc. -- Patent Pending --
1421 Cedarhill Drive | MLS# 20261061805
This single family home located at 1421 Cedarhill Drive, East Lansing, Mi 48823 is currently listed for sale with an asking price of $250,000. This property was built in 1958 and has 4 bedrooms and 2 full baths with 1585 sq. ft. Cedarhill Drive is located in the B E D F O R D H I L L S subdivision within the EastLansing school district. Search B E D F O R D H I L L S real estate on lastrang.griffithrealty.com today.