LindaStrang

BEDS3
BATHS1 full 1 partial
SQUARE FEET2,519
MLS#20261058220
STATUSActive
PROPERTY TYPEResidential - Single Family
SUBDIVISIONH U N T I N G T O N M E A D O W S 2
SCHOOLRiverview
Property Description
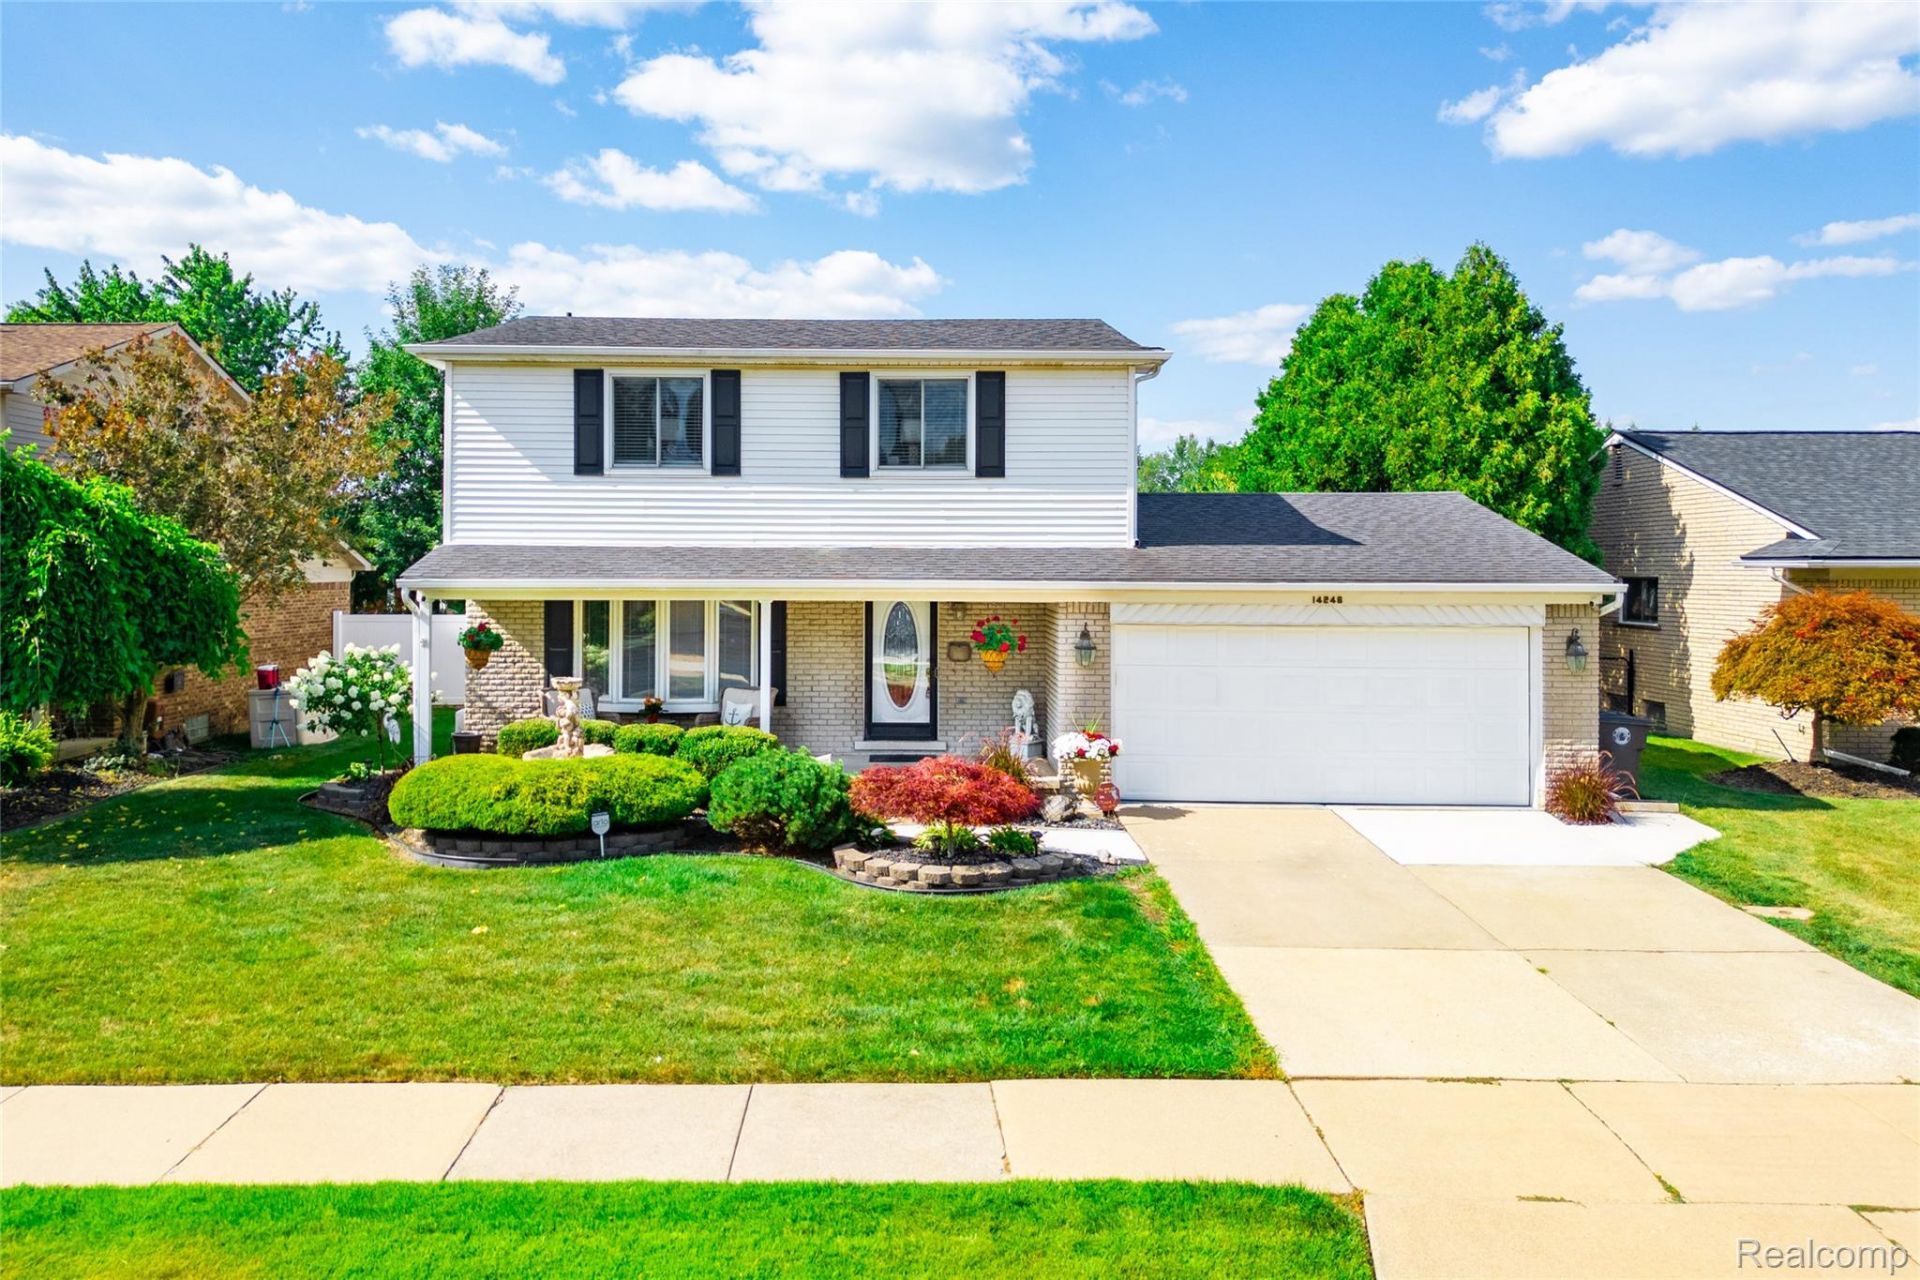
Solid 4x6 construction, custom built Colonial in one of Riverview's most desirable neighborhoods! A brand-new vinyl privacy fence surrounds the entire backyard oasis. Professionally landscaped and offering an expansive (16 x 32) Gunite Pool, featuring all new coping, newer mechanicals inc. heater and filters, and a hot tub. Step inside and you're greeted with a Living Room open to the completely custom kitchen. Extra Custom cabinetry, granite countertops, stainless-steel appliances, crown moldings, and a floating floor. Family Room offers a beautiful gas fireplace with stone surround and leads to the backyard, perfect for entertaining with a deck, patio, and a shed for your pool toys. Main floor features a Laundry Room and updated Half Bath. 3 Bedrooms upstairs (could be 4) with a completely updated Full Bathroom and hardwood flooring under the carpet. Finished Basement has Theatre Room/Office, Family Room, and tons of extra storage space. Generator transfer switch and brand-new Generator to stay with the property- Duro next generation, tri-fuel. Sellers already have the C of O!
Property Features
Property Type: Residential - Single Family
Basement: Yes
Basement: Finished, Full
Cooling: Central Air
Garage: 2 car attached
Heating: Forced Air, Natural Gas
Home Style: Colonial
Lot Size: 0.18 Acres
Roof Type: Asphalt
Stories: 2.0
Taxes: $5,394
Year Built: 1968
Feature Descriptions
Appliances: Dishwasher, Dryer, Free Standing Refrigerator, Microwave, Stainless Steel Appliances, Washer
Days on Site: 35
Exterior: Brick, Vinyl Siding
Lot Dimensions: 60X128
Parcel#: 51001020350000
Parking: Two Car Garage, Attached
Parking Notes: Two Car Garage, Attached
Pool: In Ground
Sewer: Public Sewer
Summer Tax: 3825
Water: Public
Winter Tax: 1569
Room Sizes
Living Room: 15 X 13
Kitchen: 19 X 10
Family Room: 21 X 13
Bath Lav: 6 X 5
Laundry: 19 X 6
Bath Full: 10 X 5
Bedroom: 11 X 10
Local Schools
School District: Riverview
Listed By / Shown By
Listed By
Agency Name: River Oaks Realty
Agency Phone: 7347526140
Shown By
Agent Name: Linda Strang
Agent Phone: (517) 546-5681
Agency Title: Griffith Realty

Estimate Your Payment
Estimated Payment
$ 1,380.62 per month $823.24 Principal & Interest $449.50 Property Tax $107.89 Homeowner's InsuranceChange Payment Information

IDX provided courtesy of Realcomp II Ltd.
©2021 Realcomp II Ltd. Shareholders
Privacy Policy / DMCA Notice / ADA Accessibility


This site is hosted, designed and copyright
© 1994 - 2026 by
Delta Media Group, Inc. -- Patent Pending --
14246 Williamsburg Drive | MLS# 20261058220
This single family home located at 14246 Williamsburg Drive, Riverview, Mi 48193 is currently listed for sale with an asking price of $369,900. This property was built in 1968 and has 3 bedrooms and 1 full and 1 partial baths with 2519 sq. ft. Williamsburg Drive is located in the H U N T I N G T O N M E A D O W S 2 subdivision within the Riverview school district. Search H U N T I N G T O N M E A D O W S 2 real estate on lastrang.griffithrealty.com today.