LindaStrang

BEDS3
BATHS2 full 1 partial
SQUARE FEET1,806
MLS#20261049107
STATUSActive
PROPERTY TYPEResidential - Single Family
SUBDIVISIONR I V E R O A K S H O L L O W
SCHOOLLinden
Property Description
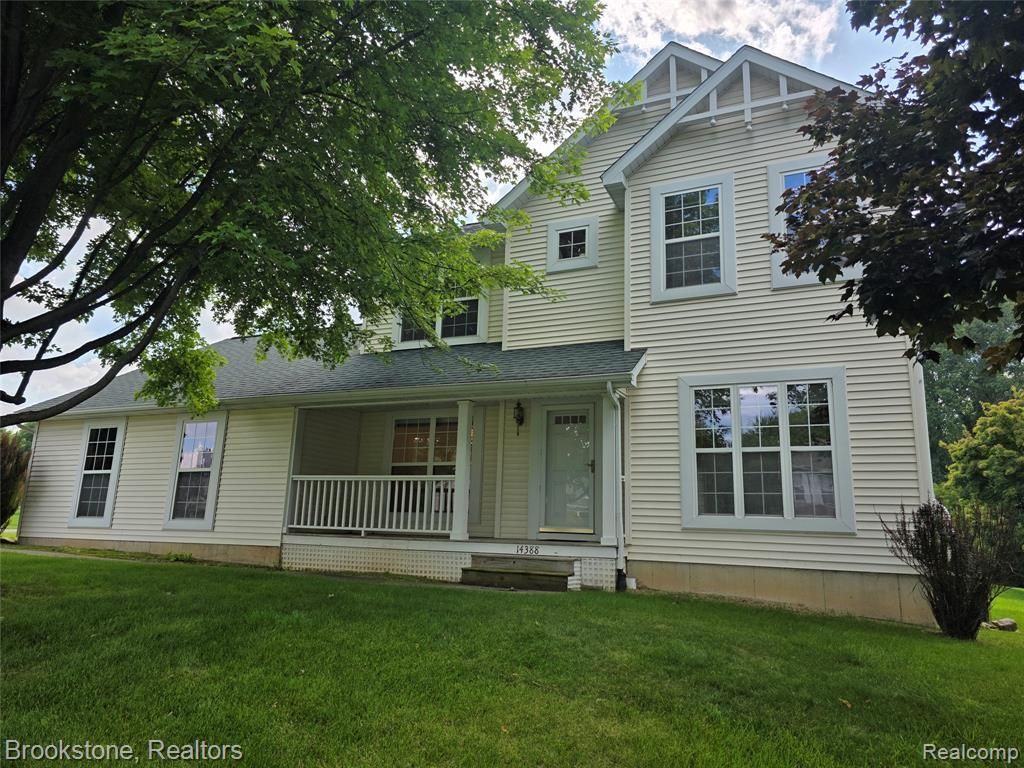
Welcome home to River Oaks Hollow! This beautifully maintained 2-story colonial sits proudly on a desirable corner lot within the highly sought-after Linden school district. Boasting 1,800 square feet of thoughtfully designed living space, this 3-bedroom, 2.5-bathroom residence perfectly blends classic charm with everyday functionality. Dual living spaces: Enjoy both a formal living room and a spacious family room. Cozy ambiance: The family room features a warm, gas-lit fireplace. Formal dining: A dedicated room perfect for hosting holiday dinners and celebrations. Bright kitchen: Highlights include tall white cabinetry and an eat-in breakfast nook. Upper Level Retreat Private layout: All three bedrooms are situated upstairs for maximum privacy. Primary suite: A spacious sanctuary featuring a large full bath and a walk-in closet. Guest accommodations: Two additional bright bedrooms share a second full hallway bath. Outdoor & Extra Amenities Low-maintenance deck: Step outside the breakfast nook onto a large composite deck. Abundant storage: An attached 3-car garage plus a detached storage shed. Future potential: An unfinished basement offers a blank canvas to add instant equity.
Property Features
Property Type: Residential - Single Family
Basement: Yes
Basement: Unfinished
Cooling: Ceiling Fans, Central Air
Garage: 3
Heating: Forced Air, Natural Gas
Home Style: Colonial
Lot Size: 0.40 Acres
Roof Type: Asphalt
Stories: 2.0
Taxes: $3,781
Year Built: 1999
Amenities
Awnings
Feature Descriptions
Appliances: Dishwasher, Dryer, Free Standing Gas Range, Free Standing Refrigerator, Microwave, Washer
Days on Site: 69
Exterior: Vinyl Siding
Fireplace: Living Room
HOA Fee: 360/ Annually
Lot: Corner Lot
Lot Dimensions: 97x151x127x184
Parcel#: 0619651028
Parking: Three Car Garage, Attached, Direct Access, Oversized, Garage Faces Side, Side Entrance
Parking Notes: Three Car Garage, Attached, Direct Access, Oversiz
Patio/Porch: Covered, Deck, Patio, Porch
Pets Allowed: Yes
Sewer: Public Sewer
Summer Tax: 1617
Water: Well
Winter Tax: 2164
Room Sizes
Kitchen: 10 X 12
Breakfast Nook Room: 8 X 9
Family Room: 10 X 12
Dining Room: 10 X 12
Bath Lav: 4 X 6
Bedroom: 10 X 11
Primary Bedroom: 13 X 15
Primary Bathroom: 8 X 11
Bath Full: 5 X 12
Local Schools
School District: Linden
Listed By / Shown By
Listed By
Agency Name: Brookstone, Realtors LLC
Agency Phone: 2489630505
Shown By
Agent Name: Linda Strang
Agent Phone: (517) 546-5681
Agency Title: Griffith Realty

Estimate Your Payment
Estimated Payment
$ 1,208.70 per month $790.08 Principal & Interest $315.08 Property Tax $103.54 Homeowner's InsuranceChange Payment Information

IDX provided courtesy of Realcomp II Ltd.
©2021 Realcomp II Ltd. Shareholders
Privacy Policy / DMCA Notice / ADA Accessibility


This site is hosted, designed and copyright
© 1994 - 2026 by
Delta Media Group, Inc. -- Patent Pending --
14388 Oak Leaf Trail | MLS# 20261049107
This single family home located at 14388 Oak Leaf Trail, Fenton Township, Mi 48451 is currently listed for sale with an asking price of $355,000. This property was built in 1999 and has 3 bedrooms and 2 full and 1 partial baths with 1806 sq. ft. Oak Leaf Trail is located in the R I V E R O A K S H O L L O W subdivision within the Linden school district. Search R I V E R O A K S H O L L O W real estate on lastrang.griffithrealty.com today.