LindaStrang

BEDS3
BATHS2 full
SQUARE FEET1,700
MLS#20261068863
STATUSPending
PROPERTY TYPEResidential - Single Family
SUBDIVISIONH A M P T O N M A N O R
SCHOOLBerkley
Property Description
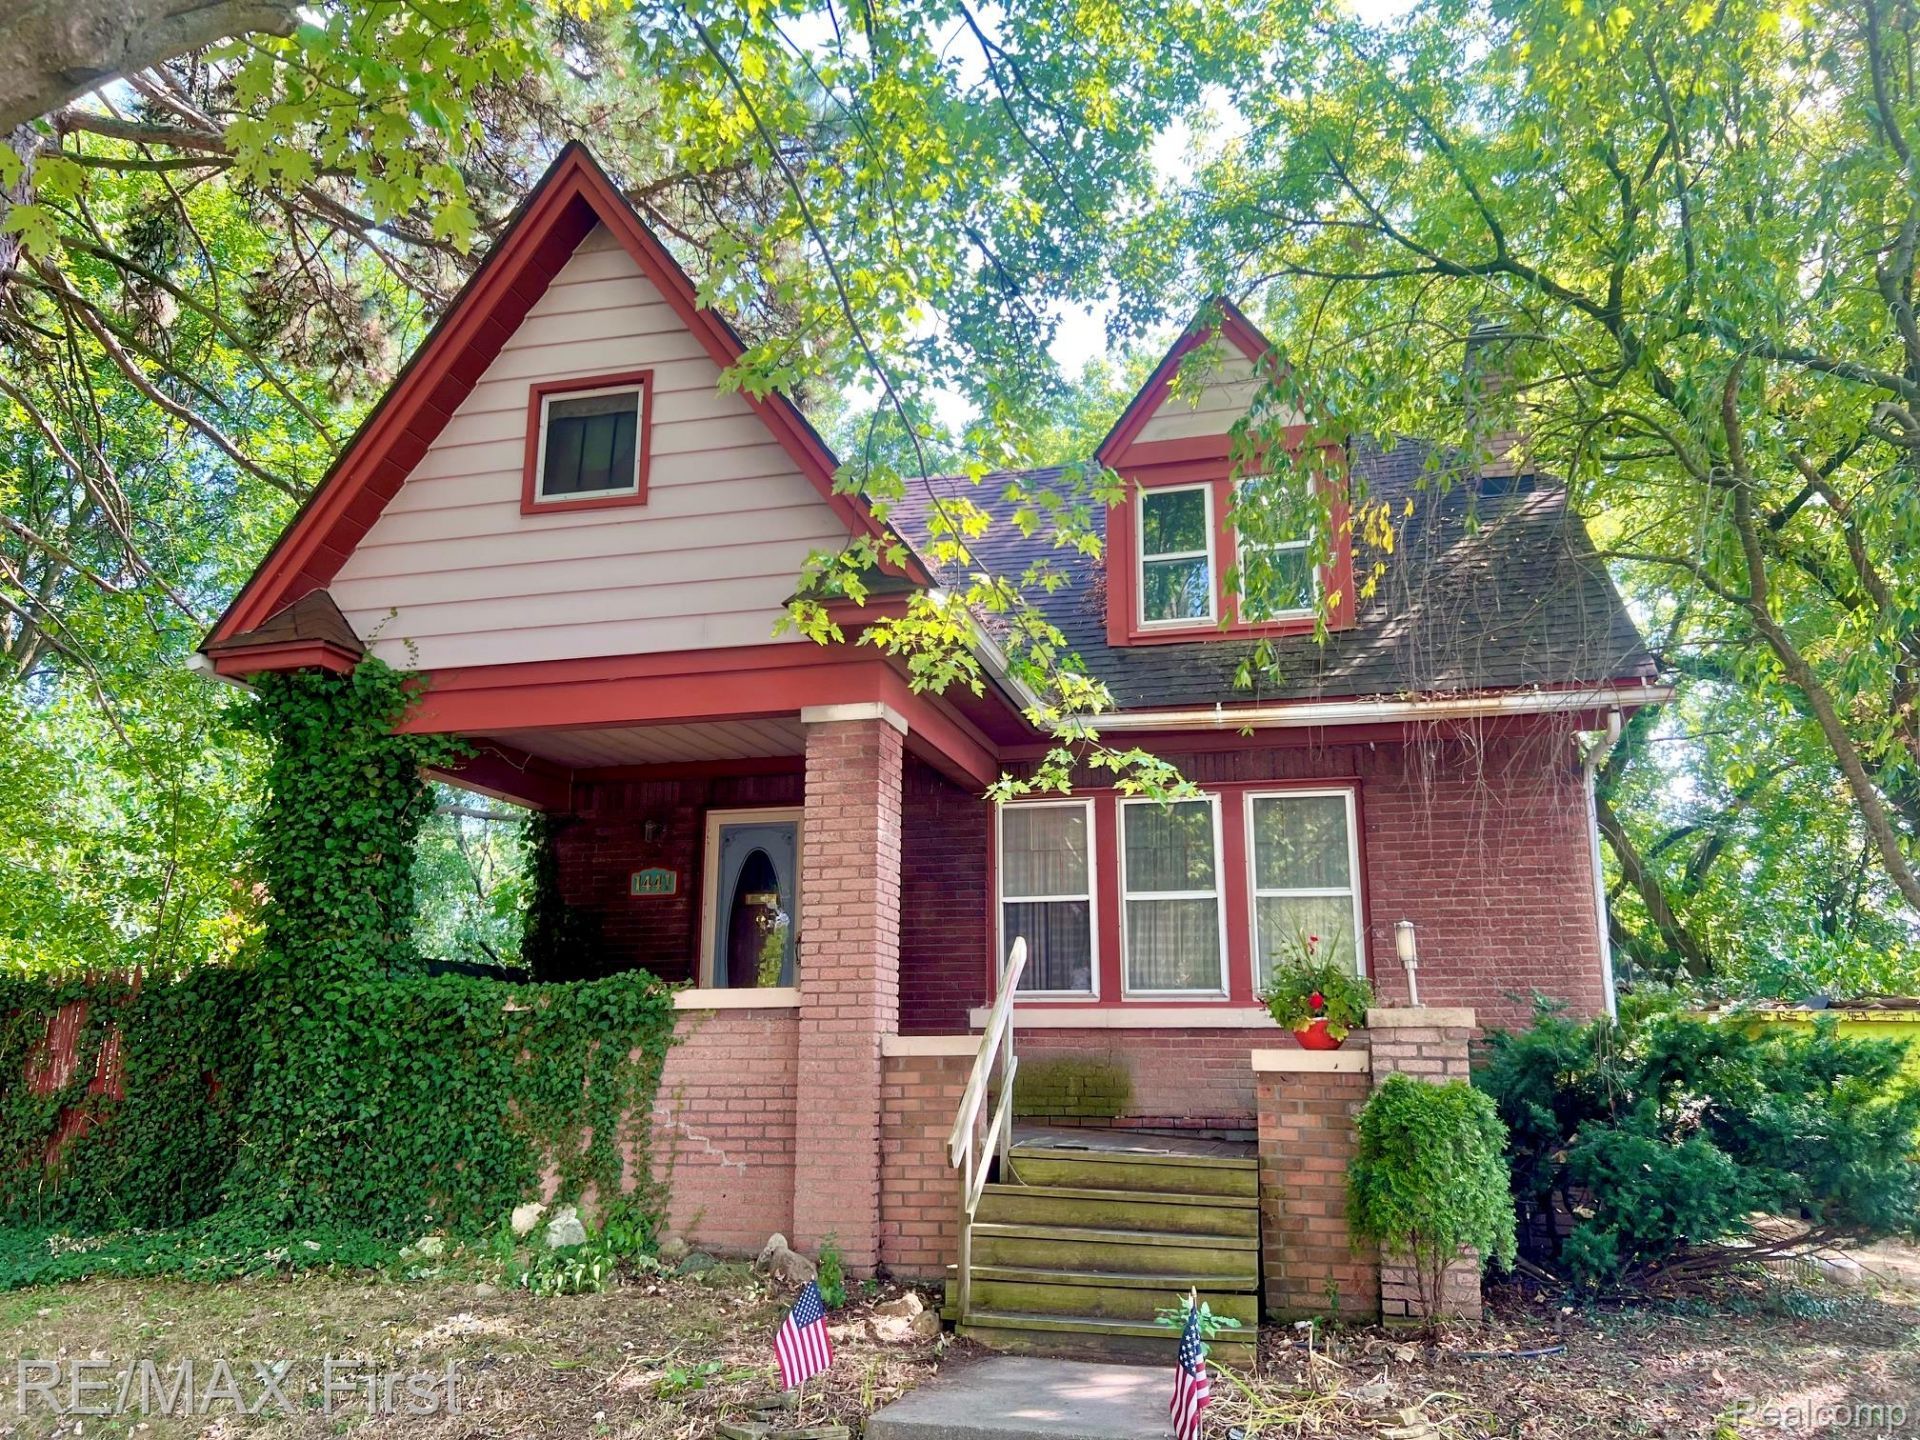
Opportunity is knocking?.. Berkley fans rejoice, here is your chance to restore & rejuvenate a classic home as it approaches its centennial in 2028! Set on a rare double lot, this character filled "Arts & Crafts"? bungalow features a classic "stepped"? front sitting porch, vestibule entry, large living room with high ceilings, rich hardwood floors, & highlighted by a natural fireplace draped in multi-color brick. The traditional, large formal dining room leads to the kitchen one way, & the hall bath & 2 first floor bedrooms the other way. The 1st floor bath is updated in tasteful ceramic tile. The kitchen is ready for your ideas. There is lots of storage, & S.S. appliances. The second level is an oasis of space. There is a large open bedroom, a huge en-suite bath with jetted tub, bathed in light by windows & skylight, there is also a shower & seperate closet. The unfinished basement is open & ready for new ideas. This great old house is ready for its next chapter. Project planners, & old house lovers will find this opportunity intriguing. The double lot is another joy of this house. Being sold "as is"?.
Property Features
Property Type: Residential - Single Family
Basement: Full, Unfinished
Basement: Yes
Cooling: Central Air
Fenced: Yes
Garage: 3
Heating: Forced Air, Natural Gas
Home Style: Bungalow, Craftsman
Lot Size: 0.26 Acres
Roof Type: Asphalt
Stories: 2.0
Taxes: $4,005
Year Built: 1928
Amenities
Spa Hottub
Lighting
Feature Descriptions
Appliances: Dishwasher, Disposal
Community Features: Sidewalks
Days on Site: 8
Exterior: Aluminum Siding, Brick
Fencing: Fenced
Fireplace: Gas, Living Room
Lot: Native Plants
Lot Dimensions: 97 x 112
Parcel#: 2517402003
Parking: Three Car Garage, Detached, Driveway
Parking Notes: Three Car Garage, Detached, Driveway
Patio/Porch: Covered, Porch
Sewer: Public Sewer
Summer Tax: 3803.78
Utilities: Above Ground Utilities
Water: Public
Winter Tax: 202
Room Sizes
Living Room: 16 X 12
Dining Room: 12 X 11
Kitchen: 12 X 11
Primary Bedroom: 24 X 16
Bedroom: 12 X 9
Bath Full: 8 X 6
Primary Bathroom: 18 X 16
Local Schools
School District: Berkley
Listed By / Shown By
Listed By
Agency Name: RE/MAX First
Agency Phone: 2483754000
Shown By
Agent Name: Linda Strang
Agent Phone: (517) 546-5681
Agency Title: Griffith Realty

Estimate Your Payment
Estimated Payment
$ 1,151.85 per month $723.31 Principal & Interest $333.75 Property Tax $94.79 Homeowner's InsuranceChange Payment Information

IDX provided courtesy of Realcomp II Ltd.
©2021 Realcomp II Ltd. Shareholders
Privacy Policy / DMCA Notice / ADA Accessibility


This site is hosted, designed and copyright
© 1994 - 2026 by
Delta Media Group, Inc. -- Patent Pending --
1441 Catalpa Drive | MLS# 20261068863
This single family home located at 1441 Catalpa Drive, Berkley, Mi 48072 is currently listed for sale with an asking price of $325,000. This property was built in 1928 and has 3 bedrooms and 2 full baths with 1700 sq. ft. Catalpa Drive is located in the H A M P T O N M A N O R subdivision within the Berkley school district. Search H A M P T O N M A N O R real estate on lastrang.griffithrealty.com today.