LindaStrang

BEDS2
BATHS1 full
SQUARE FEET768
MLS#20261067357
STATUSActive
PROPERTY TYPEResidential - Single Family
SUBDIVISIONS E R V E S E L F S U B
SCHOOLSouthgate
Property Description
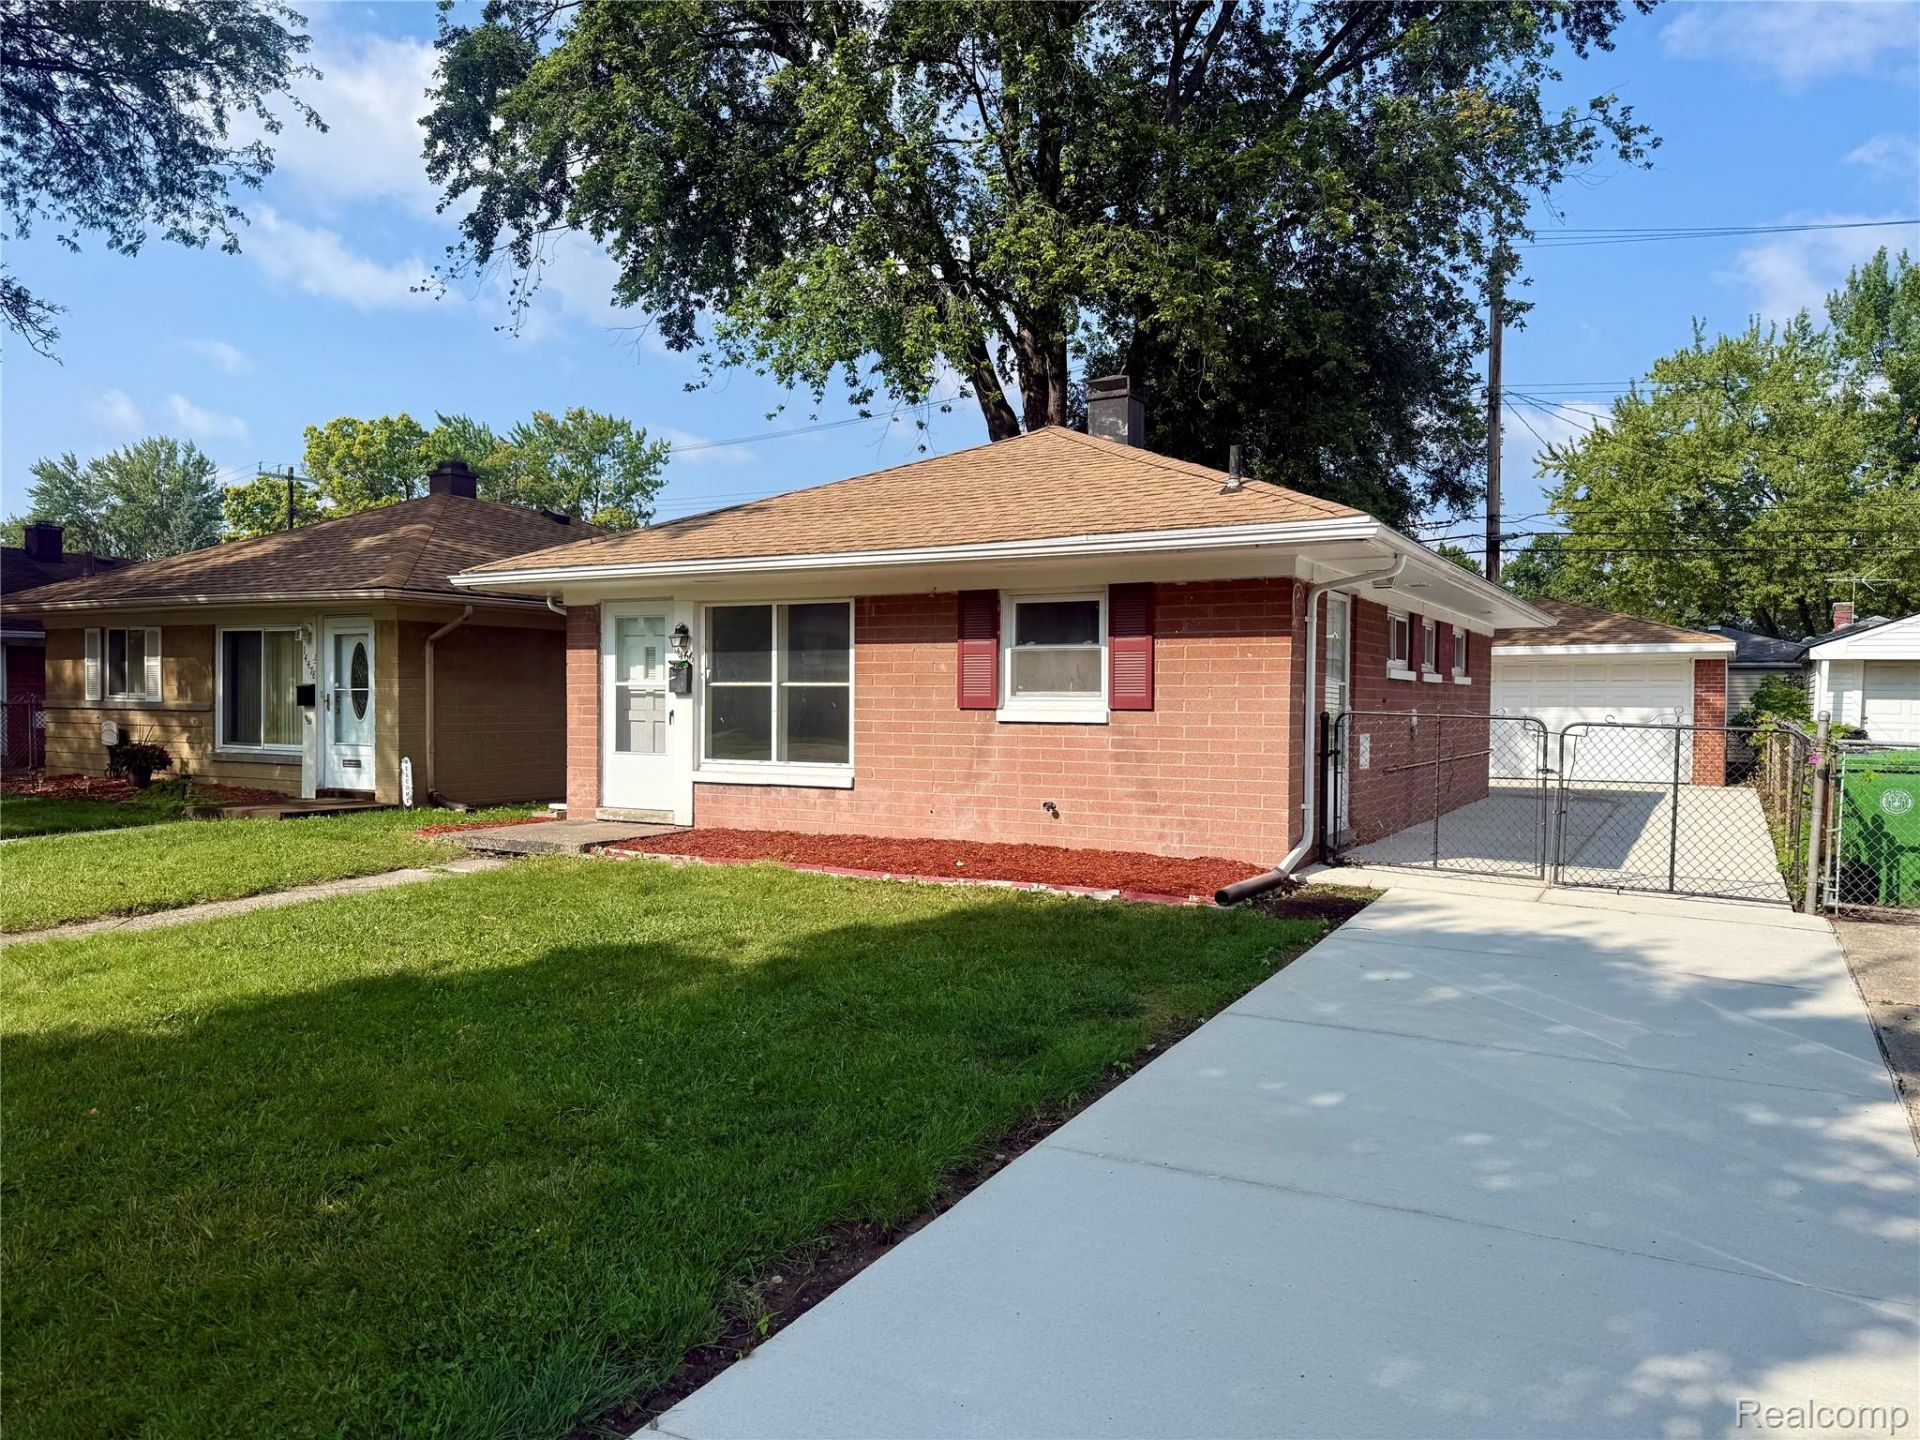
Completely updated 2 bedroom 1 bath brick ranch with 2 car garage. Brand new full driveway and landscaping. Brand new LVP flooring. Quartz counter top. Furnace 2024. Water tank 2025. Very clean updated in 2026. Home appraised for $150,000. Completely up to city code seller providing certificate of compliance. Rental cert also complete. $2,500 appliance credit available.
Property Features
Property Type: Residential - Single Family
Garage: 2
Heating: Forced Air, Natural Gas
Home Style: Ranch
Lot Size: 0.11 Acres
Stories: 1.0
Taxes: $5,044
Year Built: 1954
Feature Descriptions
Days on Site: 12
Exterior: Brick
Lot Dimensions: 40X114
Parcel#: 53012010113002
Parking: Two Car Garage, Detached
Parking Notes: Two Car Garage, Detached
Sewer: Sewer At Street
Summer Tax: 4395
Water: Public
Winter Tax: 649
Room Sizes
Bedroom: 12 X 10
Bath Full: 4 X 8
Local Schools
School District: Southgate
Listed By / Shown By
Listed By
Agency Name: EXP Realty
Agency Phone: 7343223302
Shown By
Agent Name: Linda Strang
Agent Phone: (517) 546-5681
Agency Title: Griffith Realty

Estimate Your Payment
Estimated Payment
$ 759.91 per month $300.23 Principal & Interest $420.33 Property Tax $39.35 Homeowner's InsuranceChange Payment Information

IDX provided courtesy of Realcomp II Ltd.
©2021 Realcomp II Ltd. Shareholders
Privacy Policy / DMCA Notice / ADA Accessibility


This site is hosted, designed and copyright
© 1994 - 2026 by
Delta Media Group, Inc. -- Patent Pending --
14466 Irene Street | MLS# 20261067357
This single family home located at 14466 Irene Street , Southgate, Mi 48195 is currently listed for sale with an asking price of $134,900. This property was built in 1954 and has 2 bedrooms and 1 full baths with 768 sq. ft. Irene Street is located in the S E R V E S E L F S U B subdivision within the Southgate school district. Search S E R V E S E L F S U B real estate on lastrang.griffithrealty.com today.