LindaStrang

BEDS4
BATHS2 full 1 partial
SQUARE FEET2,536
MLS#20261057152
STATUSActive
PROPERTY TYPEResidential - Single Family
SCHOOLDansville
Property Description
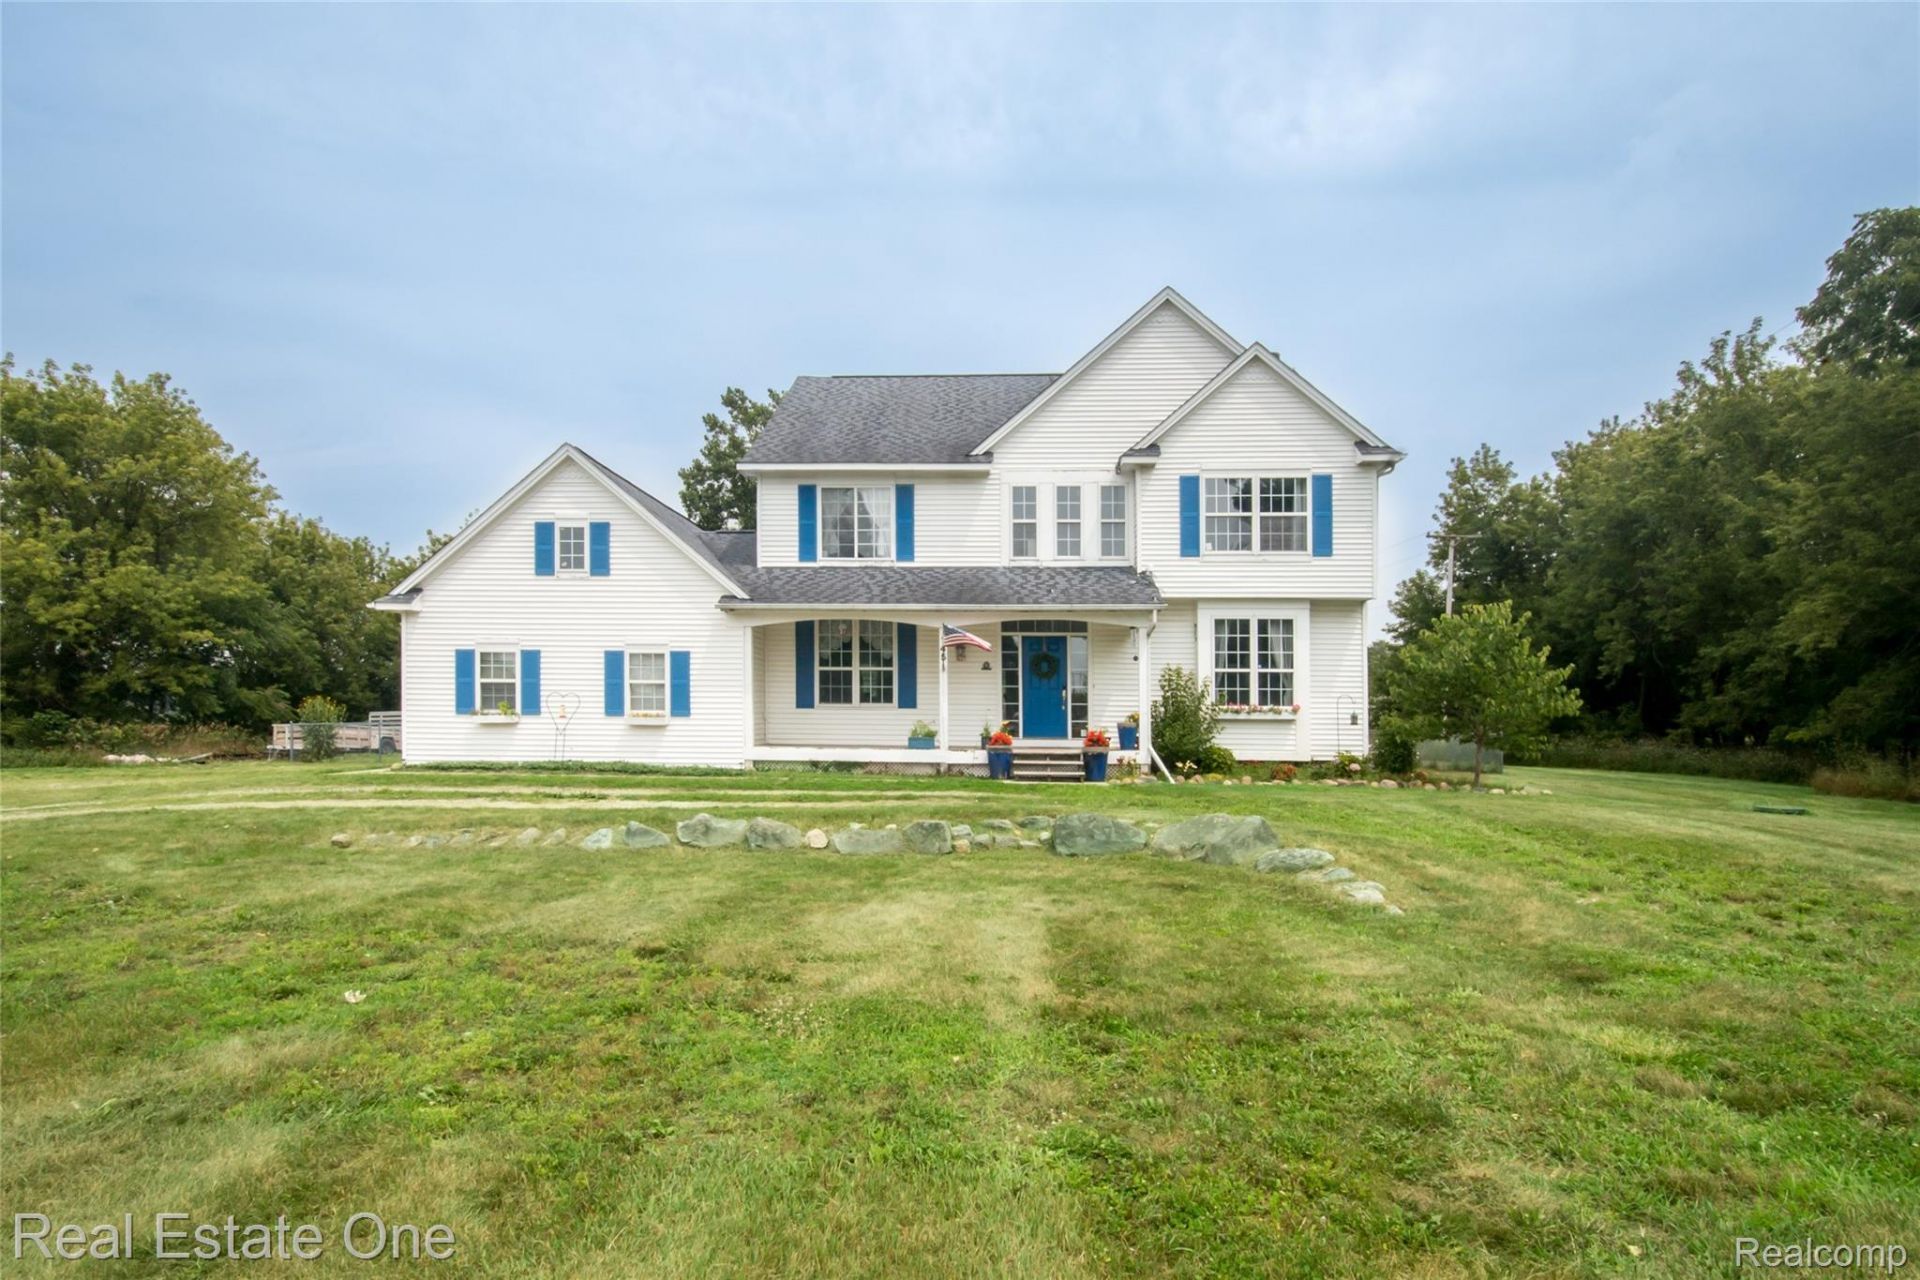
Welcome home to country living on 5 acres with a great combination of open land and woods! Use your property your way with no homeowners association to tell you what to do! The spacious 2536 floor plan offers a large kitchen with lots of counter space, large eat in breakfast area, oversized bedrooms upstairs, spacious family room with natural fireplace and much more. The 5 acres has a large wooded section to set up your tree stand, bow hunt just out your front door or just enjoy the wildlife! Located just a few minuets off of I-96 for easy access to Lansing, Mason, Stockbridge, Brighton and beyond. The large primary suite provides you a large walk in closet and giant primary bath with separate tub and shower areas. Hard to find fenced area in rear for pets and kids! Built in generator runs all major systems as a backup. Walking path has been cut in the wooded area, feel free to explore. Located in desirable Dansville School District know for its small class size, supportive staff and welcoming small town feel. S. Stockbridge Rd is M-52, if M-52 is used in GPS it will take you to the wrong location. Ingham county well & septic permit completed and cleared for sale..
Property Features
Property Type: Residential - Single Family
Basement: Yes
Basement: Full, Unfinished
Cooling: Ceiling Fans, Central Air
Garage: 4.5 car attached
Heating: Forced Air, Propane
Home Style: Colonial
Lot Size: 5.00 Acres
Roof Type: Asphalt
Stories: 2.0
Taxes: $7,833
Year Built: 2002
Amenities
High Speed Internet
Jetted Tub
Chimney Caps
Lighting
Feature Descriptions
Appliances: Dishwasher, Dryer, Free Standing Electric Range, Free Standing Refrigerator, Humidifier, Ice Maker, Microwave, Stainless Steel Appliances, Vented Exhaust Fan, Washer, Water Purifier Owned, Water Softener Owned
Days on Site: 46
Exterior: Other, Vinyl Siding
Fencing: Back Yard
Fireplace: Family Room, Wood Burning
Laundry: Electric Dryer Hookup, Laundry Room, Washer Hookup
Lot: Wooded
Lot Dimensions: 467 x 466
Parcel#: 33121210200005
Parking: Twoand Half Car Garage, Two Car Garage, Attached, Driveway, Electricityin Garage, Garage Door Opener, Oversized, Garage Faces Side
Parking Notes: Twoand Half Car Garage, Two Car Garage, Attached,
Patio/Porch: Covered, Porch
Security: yes
Security: Security System Owned, Smoke Detectors
Sewer: Septic Tank
Summer Tax: 2400
Utilities: Cable Available, Underground Utilities
Water: Well
Winter Tax: 5433
Room Sizes
Kitchen: 11 X 10
Breakfast Nook Room: 10 X 9
Family Room: 15 X 13
Laundry: 6 X 6
Dining Room: 13 X 11
Bath Lav: 5 X 6
Primary Bedroom: 17 X 11
Primary Bathroom: 10 X 11
Bedroom: 11 X 11
Bath Full: 10 X 6
Local Schools
School District: Dansville
Listed By / Shown By
Listed By
Agency Name: Real Estate One-Brighton
Agency Phone: 8102275005
Shown By
Agent Name: Linda Strang
Agent Phone: (517) 546-5681
Agency Title: Griffith Realty

Estimate Your Payment
Estimated Payment
$ 1,784.75 per month $1,000.84 Principal & Interest $652.75 Property Tax $131.16 Homeowner's InsuranceChange Payment Information

IDX provided courtesy of Realcomp II Ltd.
©2021 Realcomp II Ltd. Shareholders
Privacy Policy / DMCA Notice / ADA Accessibility


This site is hosted, designed and copyright
© 1994 - 2026 by
Delta Media Group, Inc. -- Patent Pending --
145 S Stockbridge Road | MLS# 20261057152
This single family home located at 145 S Stockbridge Road, White Oak Township, Mi 48892 is currently listed for sale with an asking price of $449,700. This property was built in 2002 and has 4 bedrooms and 2 full and 1 partial baths with 2536 sq. ft. S Stockbridge Road is located within the Dansville school district. Search White Oak Township real estate on lastrang.griffithrealty.com today.