LindaStrang

BEDS2
BATHS2 full
SQUARE FEET983
MLS#20261068516
STATUSActive
PROPERTY TYPEResidential - Condominium
SUBDIVISIONW A Y N E C O U N T Y C O N D O M I N I U M P L A N N O 1093 ( S A I N T C H A R L E S)
SCHOOLDetroit
Property Description
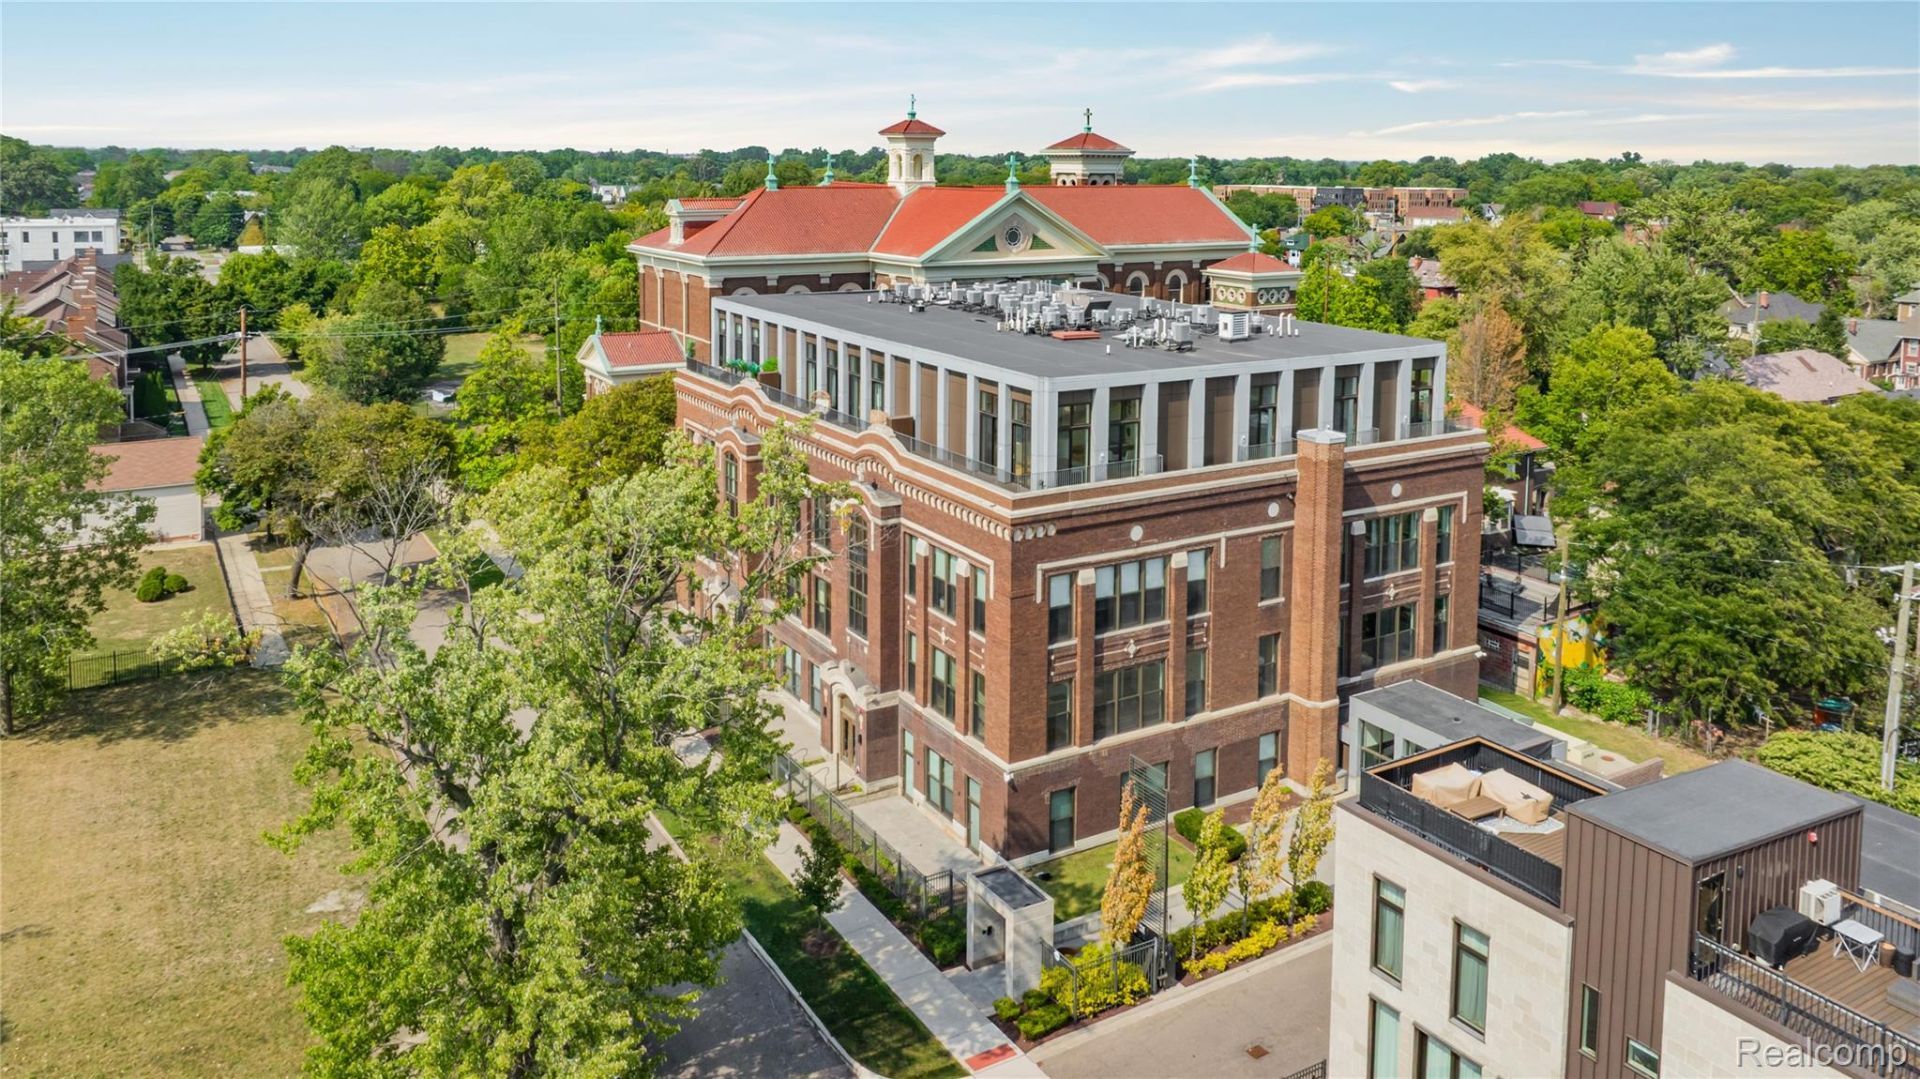
Luxury modern living in the historic St. Charles Residences! Fantastic location adjacent to the stores, bars, and restaurants of West and Little Village! Short bike ride to Belle Isle and minutes from downtown! This corner unit facing southeast enjoys natural sunlight all day long! The open living space flows nicely into the kitchen that features quartz countertops, Bosch appliances, marble backsplash, Grohe fixtures, Kraftmaid cabinets, and hickory hardwood floors throughout. In-unit laundry! #302 is located on the 3rd floor, the original top floor of the school, and offers 25 ft ceilings, the tallest in the building! Each floor has a communal lounge/workspace with curated art installations that also run t/o the building. Amenities also include gym, dog washing station, and bike room! Home warranty included! NEZ tax abatement runs with the unit - even if not homesteaded.
Property Features
Property Type: Residential - Condominium
Basement: Yes
Basement: Unfinished
Cooling: Central Air
Fenced: Yes
Heating: Forced Air, Natural Gas
Home Style: Common Entry Building, Historic, Loft
Roof Type: Asphalt
Taxes: $332
Year Built: 1912
Feature Descriptions
Accessibility: AccessibleApproachWithRamp, AccessibleBedroom, AccessibleCentralLivingArea, AccessibleClosets, AccessibleCommonArea, AccessibleDoors, AccessibleElevatorInstalled, AccessibleEntrance
Appliances: Built In Electric Range, Dishwasher, Disposal, Free Standing Refrigerator, Induction Cooktop, Microwave, Vented Exhaust Fan, Washer Dryer Stacked
Community Features: Fitness Center, Sidewalks
Days on Site: 2
Exterior: Brick
Fencing: Fenced
HOA Fee: 450/ Monthly
Parcel#: W23I002017S313
Parking: Assigned1 Space, No Garage
Parking Notes: Assigned1 Space, No Garage
Pets Allowed: Yes
Security: Carbon Monoxide Detectors, Fire Alarm, Smoke Detectors
Sewer: Public Sewer
Summer Tax: 295
Water: Public
Winter Tax: 37.64
Room Sizes
Primary Bedroom: 11 X 8
Bedroom: 7 X 8
Primary Bathroom: 5 X 7
Bath Full: 9 X 6
Kitchen: 12 X 6
Living Room: 12 X 25
Local Schools
School District: Detroit
Listed By / Shown By
Listed By
Agency Name: Max Broock, REALTORS®-Detroit
Agency Phone: 3133248430
Shown By
Agent Name: Linda Strang
Agent Phone: (517) 546-5681
Agency Title: Griffith Realty

Estimate Your Payment
Estimated Payment
$ 1,009.14 per month $867.75 Principal & Interest $27.67 Property Tax $113.72 Homeowner's InsuranceChange Payment Information

IDX provided courtesy of Realcomp II Ltd.
©2021 Realcomp II Ltd. Shareholders
Privacy Policy / DMCA Notice / ADA Accessibility


This site is hosted, designed and copyright
© 1994 - 2026 by
Delta Media Group, Inc. -- Patent Pending --
1454 Townsend Street , Unit 302 | MLS# 20261068516
This condo located at 1454 Townsend Street , Unit 302, Detroit, Mi 48214 is currently listed for sale with an asking price of $389,900. This property was built in 1912 and has 2 bedrooms and 2 full baths with 983 sq. ft. Townsend Street , Unit 302 is located in the W A Y N E C O U N T Y C O N D O M I N I U M P L A N N O 1093 ( S A I N T C H A R L E S) subdivision within the Detroit school district. Search W A Y N E C O U N T Y C O N D O M I N I U M P L A N N O 1093 ( S A I N T C H A R L E S) real estate on lastrang.griffithrealty.com today.