LindaStrang

BEDS4
BATHS3 full 1 partial
SQUARE FEET3,487
MLS#20261065357
STATUSActive
PROPERTY TYPEResidential - Single Family
SUBDIVISIONB A Y V I E W S H O R E
SCHOOLColumbia
Property Description
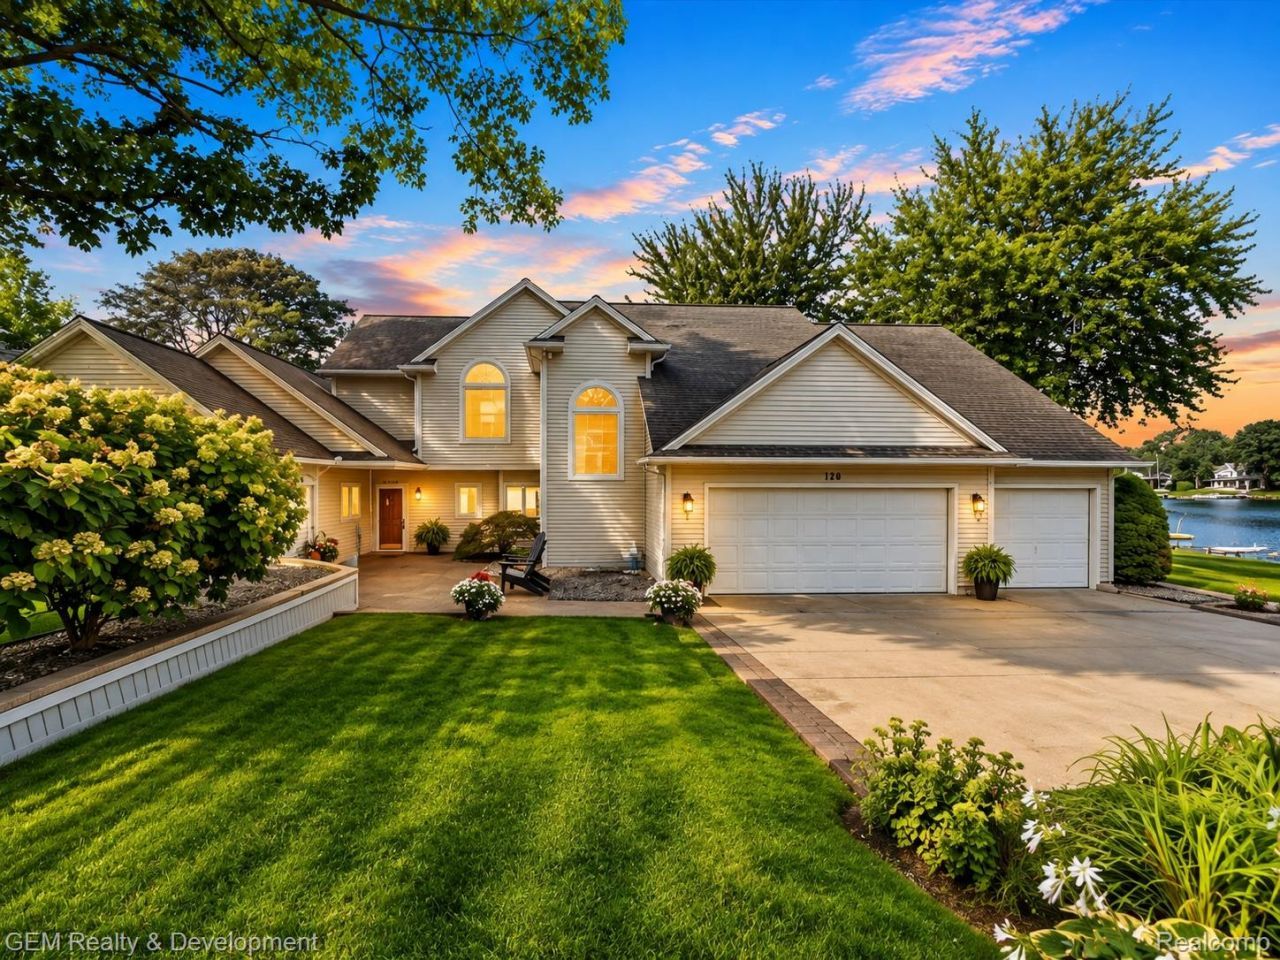
ONE OF THE PREMIER SETTINGS ON LAKE COLUMBIA! With approximately 150' of lake frontage, sweeping water views and an expansive yard, this meticulously maintained home offers a combination of location, space and scenery that is hard to find. Enjoy the tranquility of a no-wake bay with calmer water just beyond your backyard, while being only moments from the open lake for boating, waterskiing, tubing and fishing. Western exposure brings beautiful sunsets across the water and makes the setting even more impressive as evening approaches.Nearly 3,500 sq ft of living space is designed around the views and filled with natural light. The open floor plan connects an expansive kitchen and dining area with a dramatic great room featuring soaring ceilings and walls of windows overlooking Lake Columbia. Whether entertaining a houseful of family and friends or enjoying a quiet weekend at home, the layout feels spacious, comfortable and inviting. A main-floor bedroom and full bath provide flexibility for guests and convenient first-floor accommodations. With 4 bedrooms, including 2 suites, and 3.5 baths, there is plenty of room for everyone. A screened porch creates the perfect spot for summer dinners, morning coffee or relaxing at the end of the day.The outdoor space is equally special, with a broad lawn leading to the water and abundant room for gatherings, games and recreation. Recent improvements within the last 5 years include a TimberTech deck, new door wall and new gutters. The oversized attached garage provides excellent storage and plenty of space for vehicles and lake gear.Lake Columbia encompasses approximately 840 acres and offers multiple association parks and recreational areas for residents to enjoy. Located on a quiet cul-de-sac within the Columbia School District, this is a home that works beautifully as either a year-round residence or a family vacation getaway.
Property Features
Property Type: Residential - Single Family
Cooling: Ceiling Fans, Central Air
Garage: 3
Heating: Forced Air, Natural Gas, Radiant
Lot Size: 0.34 Acres
Roof Type: Asphalt
Stories: 2.0
Taxes: $10,871
Year Built: 1971
Feature Descriptions
Appliances: Dishwasher, Disposal, Dryer, Free Standing Gas Range, Free Standing Refrigerator, Microwave, Washer
Body of Water: Lake Columbia
Days on Site: 18
Fireplace: Dining Room
HOA Fee: 460/ Annually
Laundry: Laundry Room
Lot Dimensions: 117 x 146 x 145 x 151
Parcel#: 000192712603401
Parking: Three Car Garage, Attached
Parking Notes: Three Car Garage, Attached
Patio/Porch: Deck
Sewer: Public Sewer
Summer Tax: 6797
Water: Well
Water Features: All Sports Lake, Beach Access, Boat Facilities, Direct Water Frontage, Lake Front, Lake Privileges, Navigable Water, Private Water Frontage, Swim Association, Waterfront
Winter Tax: 4074
Room Sizes
Bath Full: 13 X 11
Bedroom: 10 X 13
Library: 11 X 12
Primary Bedroom: 13 X 14
Laundry: 10 X 9
Dining Room: 27 X 14
Kitchen: 10 X 11
Breakfast Nook Room: 10 X 15
Bath Lav: 4 X 7
Living Room: 23 X 21
Other: 16 X 14
Local Schools
School District: Columbia
Listed By / Shown By
Listed By
Agency Name: GEM Realty & Development
Agency Phone: 7348120088
Shown By
Agent Name: Linda Strang
Agent Phone: (517) 546-5681
Agency Title: Griffith Realty

Estimate Your Payment
Estimated Payment
$ 4,115.39 per month $2,837.60 Principal & Interest $905.92 Property Tax $371.88 Homeowner's InsuranceChange Payment Information

IDX provided courtesy of Realcomp II Ltd.
©2021 Realcomp II Ltd. Shareholders
Privacy Policy / DMCA Notice / ADA Accessibility


This site is hosted, designed and copyright
© 1994 - 2026 by
Delta Media Group, Inc. -- Patent Pending --
146 Castlewood Drive | MLS# 20261065357
This single family home located at 146 Castlewood Drive, Columbia Township, Mi 49230 is currently listed for sale with an asking price of $1,275,000. This property was built in 1971 and has 4 bedrooms and 3 full and 1 partial baths with 3487 sq. ft. Castlewood Drive is located in the B A Y V I E W S H O R E subdivision within the Columbia school district. Search B A Y V I E W S H O R E real estate on lastrang.griffithrealty.com today.