LindaStrang

BEDS3
BATHS2 full
SQUARE FEET1,196
MLS#20261069852
STATUSActive
PROPERTY TYPEResidential - Single Family
SUBDIVISIONR O U L O S U B
SCHOOLVanBuren
Property Description
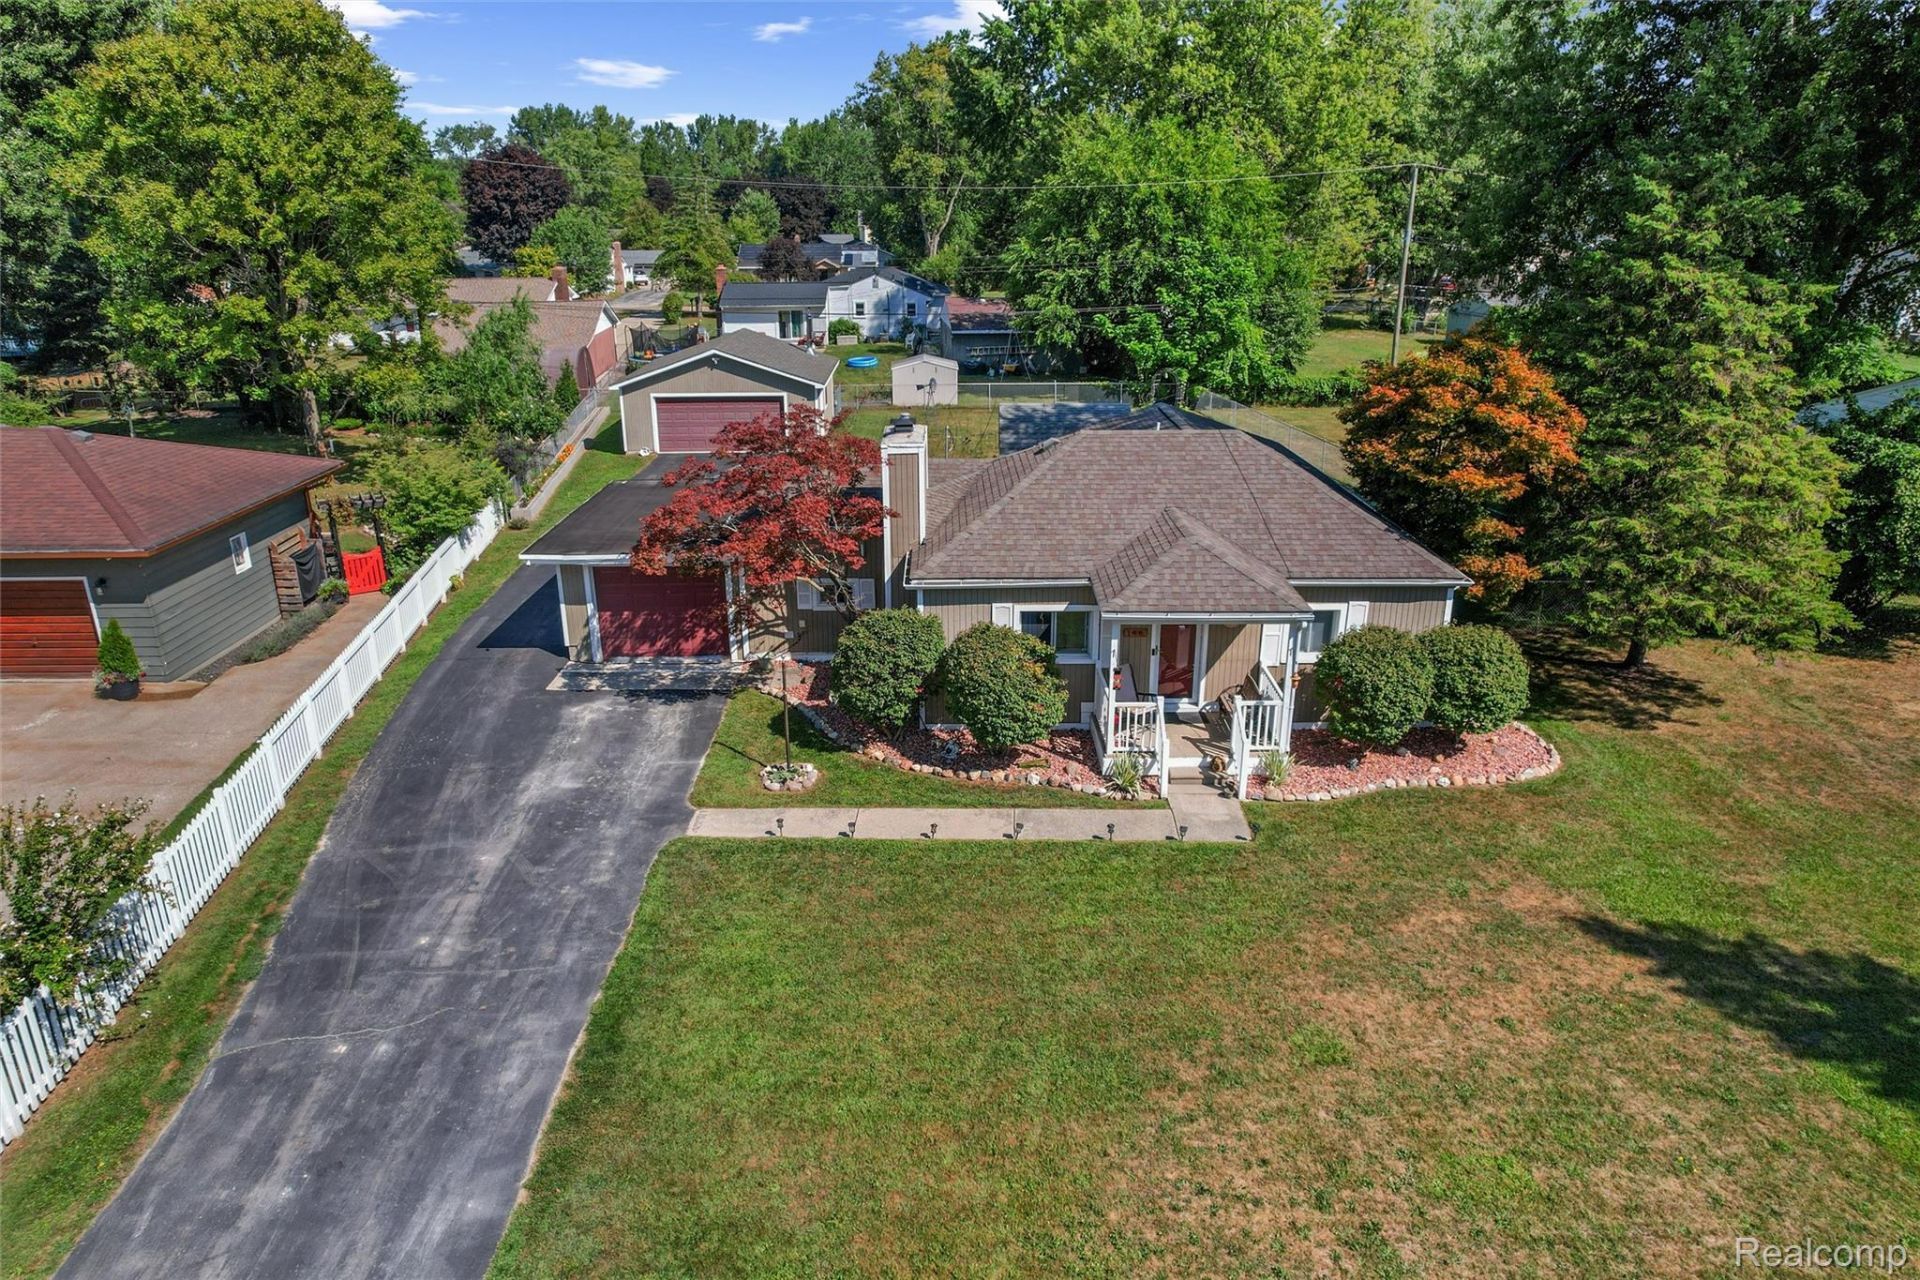
A rare find in Belleville - this property offers a two car detached garage, a large shed and an attached garage! This ranch home has three bedrooms, including a primary bedroom with en-suite bathroom. A large laundry room off the kitchen area has direct access to the screened in porch, creating an easy transaction to the fenced in back yard. Head out to the attached garage that has been converted into additional living space, but can easily be converted back to a one car garage if desired. Spacious fenced in backyard is wonderful for pets to roam and enjoy the outdoors. Updates include new bathroom vanity, toilets, doors, kitchen sink, dishwasher, fresh painted throughout and electrical installed in the 2 car detached garage! Great location, just a quick drive to downtown Belleville, Belleville High School and close by Willow Run Airport!
Property Features
Property Type: Residential - Single Family
Cooling: Ceiling Fans, Central Air
Fenced: Yes
Garage: 2 car attached
Heating: Forced Air, Natural Gas
Home Style: Ranch
Lot Size: 0.34 Acres
Roof Type: Asphalt
Stories: 1.0
Taxes: $4,934
Year Built: 1946
Feature Descriptions
Appliances: Dishwasher, Disposal, Dryer, Free Standing Gas Range, Free Standing Refrigerator, Humidifier, Microwave, Washer
Days on Site: 3
Exterior: Vinyl Siding
Fencing: Back Yard, Fenced
Fireplace: Living Room
Lot Dimensions: 90X167
Other Structures: Second Garage, Sheds
Parcel#: 83112020033001
Parking: Two Car Garage, Attached
Parking Notes: Two Car Garage, Attached
Sewer: Public Sewer
Summer Tax: 2643
Water: Public
Winter Tax: 2291
Room Sizes
Bath Full: 6 X 6
Primary Bathroom: 8 X 6
Bedroom: 8 X 14
Primary Bedroom: 17 X 11
Kitchen: 11 X 11
Living Room: 18 X 12
Laundry: 12 X 11
Three Season Room: 11 X 7
Local Schools
School District: VanBuren
Listed By / Shown By
Listed By
Agency Name: EXP Realty Main
Agency Phone: 8885017085
Shown By
Agent Name: Linda Strang
Agent Phone: (517) 546-5681
Agency Title: Griffith Realty

Estimate Your Payment
Estimated Payment
$ 1,115.99 per month $623.16 Principal & Interest $411.17 Property Tax $81.67 Homeowner's InsuranceChange Payment Information

IDX provided courtesy of Realcomp II Ltd.
©2021 Realcomp II Ltd. Shareholders
Privacy Policy / DMCA Notice / ADA Accessibility


This site is hosted, designed and copyright
© 1994 - 2026 by
Delta Media Group, Inc. -- Patent Pending --
146 Chaney Street | MLS# 20261069852
This single family home located at 146 Chaney Street , Van Buren Township, Mi 48111 is currently listed for sale with an asking price of $280,000. This property was built in 1946 and has 3 bedrooms and 2 full baths with 1196 sq. ft. Chaney Street is located in the R O U L O S U B subdivision within the VanBuren school district. Search R O U L O S U B real estate on lastrang.griffithrealty.com today.