LindaStrang

BEDS3
BATHS3 full
SQUARE FEET3,000
MLS#20261039900
STATUSActive
PROPERTY TYPEResidential - Single Family
SCHOOLStockbridge
Property Description
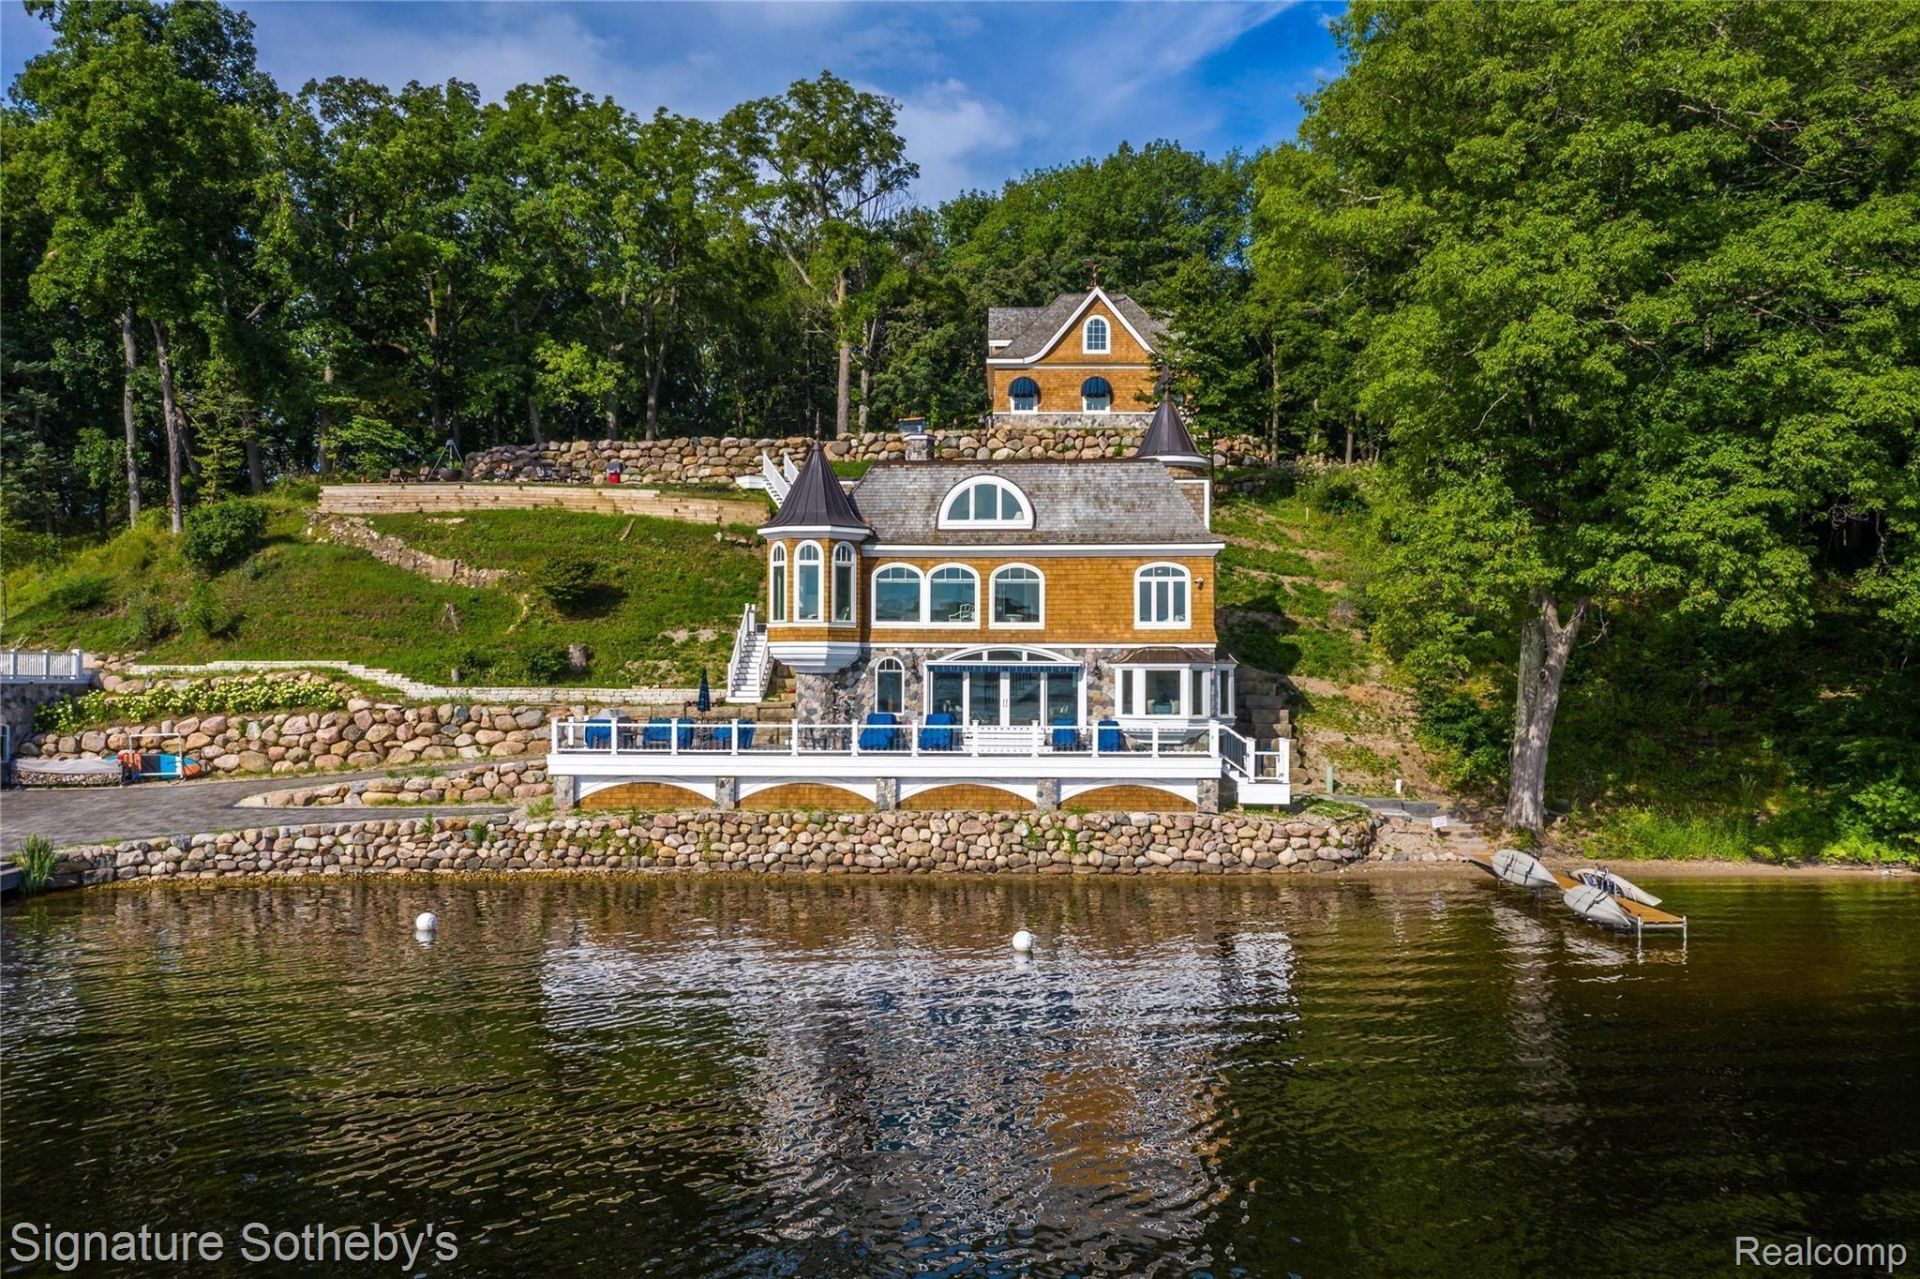
Discover the unparalleled serenity of Treasure Island, an exquisite 80-acre private island where your dream home or family compound stands as the sole residence. Nestled between the tranquil waters of Halfmoon Lake and Blind Lake, this idyllic retreat offers ultimate privacy amid abundant natural beauty, with elevated, breathtaking views from a charming Nantucket-style main home.Step inside to a crisp, airy interior featuring gorgeous white custom cabinetry, elegant wainscoting, granite countertops, state-of-the-art appliances, and stylish tiled backsplashes and floors. The open main floor plan is flooded with natural light through numerous door walls and windows, perfectly framing the picturesque surroundings. The en-suite master retreat includes a cozy sitting area, a full bath with a classic clawfoot tub, a spacious tiled shower, and beautifully tiled floors and walls. Outdoors, enjoy a wrap-around deck with see-through glass panels, multiple patio areas, a year-round permanent dock/pier, and professionally landscaped grounds. An oversized 6-car garage provides ample storage, with a large bonus space above ideal for an apartment. Conveniently located just outside of Ann Arbor, this property makes the perfect private retreat or family compound, blending seclusion with easy access to urban amenities. Additional adjacent lake lots are available for purchase including a matching boat house.
Property Features
Property Type: Residential - Single Family
Cooling: Ceiling Fans, E N E R G Y S T A R Qualified Ceilin
Garage: 6
Heating: E N E R G Y S T A R Qualified Furnace Equipment, F
Home Style: Cape Cod
Lot Size: 0.90 Acres
Roof Type: Wood
Stories: 3.0
Taxes: $15,476
Year Built: 2019
Amenities
Dual Flush Toilets
E N E R G Y S T A R Qualified Doors
E N E R G Y S T A R Qualified Light Fixtures
High Speed Internet
Programmable Thermostat
Awnings
Balcony
Barbecue
Chimney Caps
Gutter Guard System
Lighting
Used Water Sense Irrigation Partner
Feature Descriptions
Appliances: Disposal, Exhaust Fan, Energy Star Qualified Dryer, Energy Star Qualified Dishwasher, Energy Star Qualified Freezer, Energy Star Qualified Refrigerator, Energy Star Qualified Washer, Free Standing Gas Oven, Free Standing Gas Range, Free Standing Ice Maker, Gas Cooktop, Microwave, Self Cleaning Oven, Vented Exhaust Fan, Washer Dryer Stacked, Water Purifier Owned, Water Softener Owned
Body of Water: Half Moon Lake
Days on Site: 94
Exterior: Cedar, Stone
Fireplace: Great Room, Wood Burning Stove
Lot: Water View, Wooded
Lot Dimensions: 95.88x220.09x95.88x220.09
Other Structures: Second Garage, Sheds
Parcel#: E00501400002
Parking: Sixor More Car Garage, Detached
Parking Notes: Sixor More Car Garage, Detached
Patio/Porch: Deck, Patio, Terrace
Pets Allowed: Yes
Security: Carbon Monoxide Detectors, Security System Owned
Security: yes
Sewer: Public Sewer
Summer Tax: 12322
Utilities: Cable Available
Water: Well
Water Features: All Sports Lake, Beach Front, Boat Facilities, Lake Front, Seawall, Waterfront
Window: EgressWindows, EnergyStarQualifiedWindows
Winter Tax: 3154
Room Sizes
Primary Bedroom: 16 X 15
Bedroom: 16 X 10
Dining Room: 12 X 9
Great Room: 16 X 18
Kitchen: 9 X 12
Laundry: 5 X 7
Bath Full: 10 X 12
Local Schools
School District: Stockbridge
Listed By / Shown By
Listed By
Agency Name: Signature Sotheby's International Realty Nvl
Agency Phone: 2483781000
Shown By
Agent Name: Linda Strang
Agent Phone: (517) 546-5681
Agency Title: Griffith Realty

Estimate Your Payment
Estimated Payment
$ 5,292.07 per month $3,538.65 Principal & Interest $1,289.67 Property Tax $463.75 Homeowner's InsuranceChange Payment Information

IDX provided courtesy of Realcomp II Ltd.
©2021 Realcomp II Ltd. Shareholders
Privacy Policy / DMCA Notice / ADA Accessibility


This site is hosted, designed and copyright
© 1994 - 2026 by
Delta Media Group, Inc. -- Patent Pending --
14625 A Edgewater Drive | MLS# 20261039900
This single family home located at 14625 A Edgewater Drive, Lyndon Township, Mi 48137 is currently listed for sale with an asking price of $1,590,000. This property was built in 2019 and has 3 bedrooms and 3 full baths with 3000 sq. ft. A Edgewater Drive is located within the Stockbridge school district. Search Lyndon Township real estate on lastrang.griffithrealty.com today.