LindaStrang

BEDS3
BATHS2 full
SQUARE FEET1,680
MLS#20251040532
STATUSActive
PROPERTY TYPEResidential - Single Family
SUBDIVISIONM A R Y L A N D P A R K S U B
SCHOOLGrossePointe
Property Description
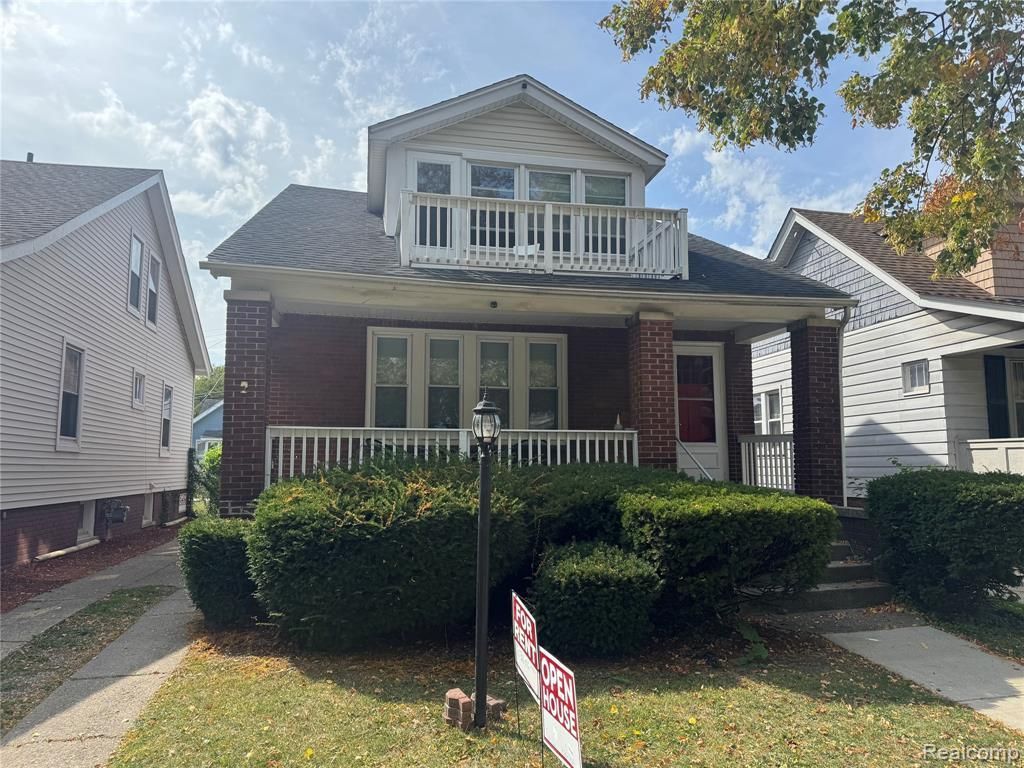
Welcome to this fantastic 2-family home in the highly desirable Grosse Pointe area! Perfect for investors or those seeking the opportunity to convert into a spacious single-family residence, this property has been thoughtfully updated within the past two years. Updates include refreshed kitchens and bathrooms, along with newer windows and flooring throughout.The main level offers 2 bedrooms and 1 bath, while the upper unit features a cozy 1 bedroom and 1 bath-ideal for rental income, guests, or extended family. Combining flexibility, charm, and modern updates, this well-maintained home is a rare find in a prime location. Don't miss out on this exceptional opportunity!
Property Features
Property Type: Residential - Single Family
Basement: Full, Unfinished
Basement: Yes
Cooling: Ceiling Fans, Wall Units
Fenced: Yes
Garage: 2
Heating: Forced Air, Natural Gas
Home Style: Bungalow
Lot Size: 0.08 Acres
Roof Type: Asphalt
Stories: 2.0
Taxes: $7,679
Year Built: 1924
Feature Descriptions
Community Features: Clubhouse, Fitness Center, Sidewalks, Tennis Courts
Days on Site: 341
Exterior: Brick
Fencing: Back Yard, Fenced
Lot Dimensions: 35 x 101
Parcel#: 39007080022000
Parking: Two Car Garage, Detached
Parking Notes: Two Car Garage, Detached
Pool: Community
Sewer: Public Sewer
Summer Tax: 3688
Utilities: Above Ground Utilities
Water: Other
Winter Tax: 3991
Room Sizes
Primary Bedroom: 12 X 9
Bedroom: 12 X 9
Bath Full: 8 X 5
Living Room: 17 X 11
Dining Room: 14 X 11
Kitchen: 11 X 9
Local Schools
School District: GrossePointe
Listed By / Shown By
Listed By
Agency Name: Berkshire Hathaway HomeServices Kee Realty SCS
Agency Phone: 5867742300
Shown By
Agent Name: Linda Strang
Agent Phone: (517) 546-5681
Agency Title: Griffith Realty

Estimate Your Payment
Estimated Payment
$ 1,458.02 per month $723.31 Principal & Interest $639.92 Property Tax $94.79 Homeowner's InsuranceChange Payment Information

IDX provided courtesy of Realcomp II Ltd.
©2021 Realcomp II Ltd. Shareholders
Privacy Policy / DMCA Notice / ADA Accessibility


This site is hosted, designed and copyright
© 1994 - 2026 by
Delta Media Group, Inc. -- Patent Pending --
1465 Maryland Street | MLS# 20251040532
This single family home located at 1465 Maryland Street, Grosse Pointe Park, Mi 48230 is currently listed for sale with an asking price of $325,000. This property was built in 1924 and has 3 bedrooms and 2 full baths with 1680 sq. ft. Maryland Street is located in the M A R Y L A N D P A R K S U B subdivision within the GrossePointe school district. Search M A R Y L A N D P A R K S U B real estate on lastrang.griffithrealty.com today.