LindaStrang

BEDS4
BATHS3 full 1 partial
SQUARE FEET3,496
MLS#20261046060
STATUSPending
PROPERTY TYPEResidential - Single Family
SUBDIVISIONR I V E R V I E W E S T A T E S S U B
SCHOOLRiverview
Property Description
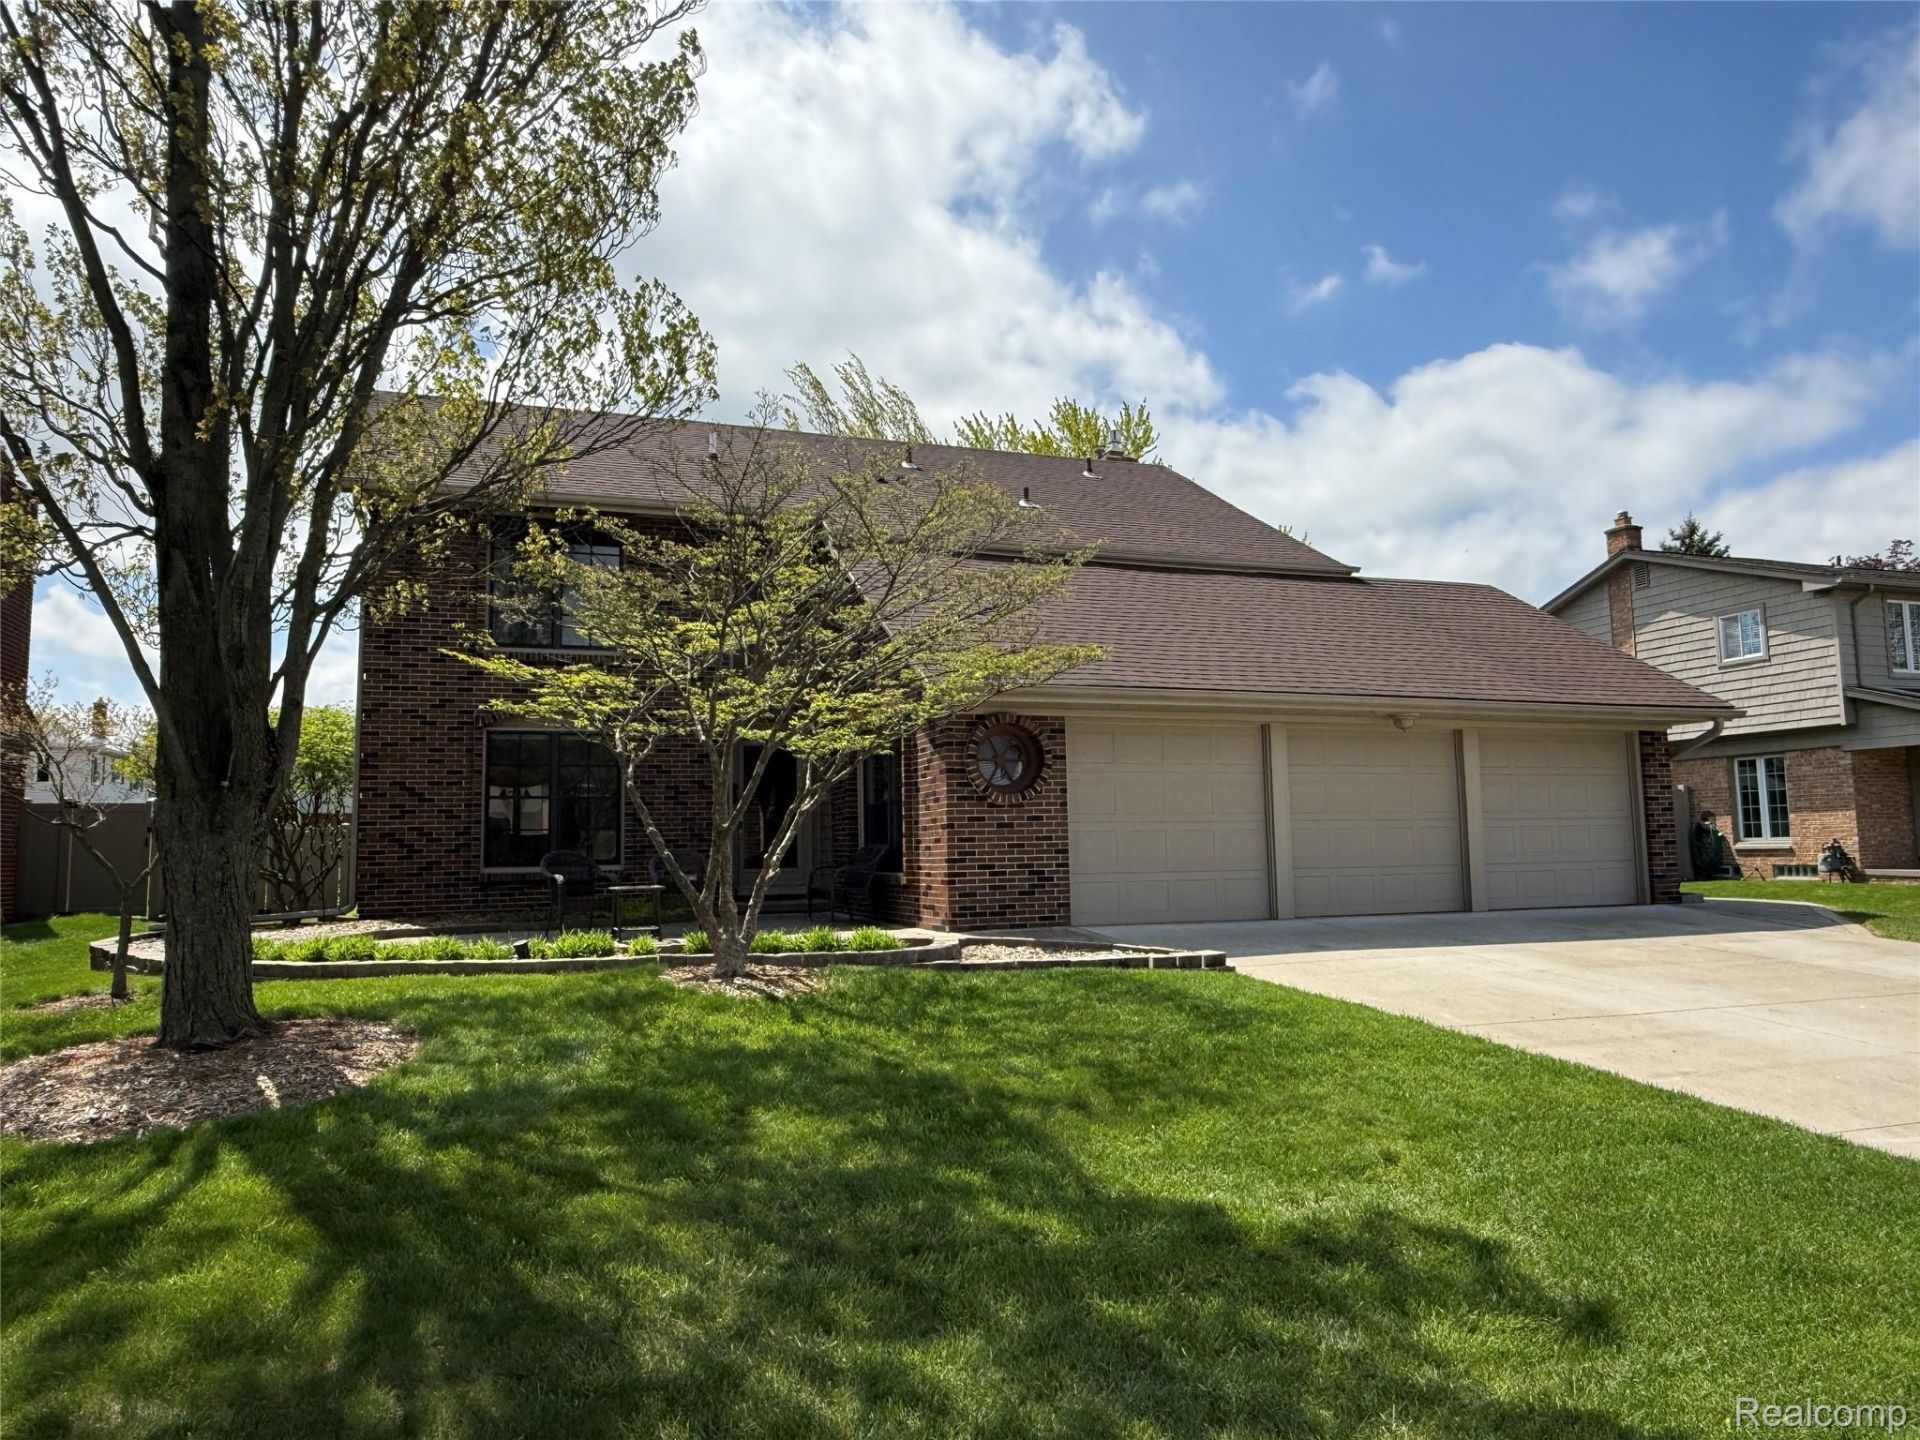
Immaculate 4-bedroom, 3.5-bath Colonial featuring a 2-car attached garage, extra-wide driveway, and sprinkler system. The spacious eat-in kitchen offers a center island and opens to the inviting family room with hardwood flooring, a fireplace, wet bar, and sliding door leading to a paver patio. The beautifully landscaped backyard is fully fenced with a privacy fence and showcases an abundance of established perennials, creating a wonderful outdoor space for relaxation and entertaining. The flexible floor plan includes three bedrooms on the second level and a main-floor room that can serve as a fourth bedroom, home office, hobby room, or guest space. The huge primary suite features a walk-in closet and a recently remodeled en-suite bath. The additional second-floor full bath has also been recently updated. Hardwood flooring extends throughout the upper-level bedrooms. A spacious second-floor family room provides additional living space and offers endless possibilities for a media room, playroom, office, or lounge area. The finished basement provides additional living and entertaining space, complete with a full bathroom and generous storage areas. Pride of ownership is evident throughout this exceptionally well-maintained, move-in-ready home. Come take a look before it's too late!!
Property Features
Property Type: Residential - Single Family
Basement: Interior Entry, Partially Finished
Basement: Yes
Cooling: Ceiling Fans, Central Air
Fenced: Yes
Garage: 3 car attached
Heating: Baseboard, Electric, Forced Air
Home Style: Colonial
Lot Size: 0.22 Acres
Roof Type: Asphalt
Stories: 2.0
Taxes: $5,061
Year Built: 1968
Feature Descriptions
Appliances: Dishwasher, Dryer, Free Standing Gas Range, Free Standing Refrigerator, Microwave, Washer
Days on Site: 78
Exterior: Brick, Brick Veneer, Vinyl Siding
Fencing: Back Yard, Fenced
Fireplace: Family Room, Gas
Lot Dimensions: 76X127.85
Parcel#: 51003010093000
Parking: Three Car Garage, Attached, Driveway, Electricityin Garage, Garage Faces Front, Garage Door Opener
Parking Notes: Three Car Garage, Attached, Driveway, Electricityi
Patio/Porch: Patio, Porch
Sewer: Public Sewer
Summer Tax: 3589
Water: Public
Winter Tax: 1472
Room Sizes
Living Room: 15 X 12
Dining Room: 10 X 10
Kitchen: 20 X 12
Bedroom: 11 X 13
Family Room: 15 X 12
Primary Bedroom: 15 X 12
Local Schools
School District: Riverview
Listed By / Shown By
Listed By
Agency Name: RE/MAX Moves
Agency Phone: 7347858549
Shown By
Agent Name: Linda Strang
Agent Phone: (517) 546-5681
Agency Title: Griffith Realty

Estimate Your Payment
Estimated Payment
$ 1,423.61 per month $885.78 Principal & Interest $421.75 Property Tax $116.08 Homeowner's InsuranceChange Payment Information

IDX provided courtesy of Realcomp II Ltd.
©2021 Realcomp II Ltd. Shareholders
Privacy Policy / DMCA Notice / ADA Accessibility


This site is hosted, designed and copyright
© 1994 - 2026 by
Delta Media Group, Inc. -- Patent Pending --
14667 Brookline Street | MLS# 20261046060
This single family home located at 14667 Brookline Street, Riverview, Mi 48193 is currently listed for sale with an asking price of $398,000. This property was built in 1968 and has 4 bedrooms and 3 full and 1 partial baths with 3496 sq. ft. Brookline Street is located in the R I V E R V I E W E S T A T E S S U B subdivision within the Riverview school district. Search R I V E R V I E W E S T A T E S S U B real estate on lastrang.griffithrealty.com today.