LindaStrang

BEDS3
BATHS2 full
SQUARE FEET1,508
MLS#20261069025
STATUSActive
PROPERTY TYPEResidential - Single Family
SUBDIVISIONN A R R I N S A D D
SCHOOLBrandon
Property Description
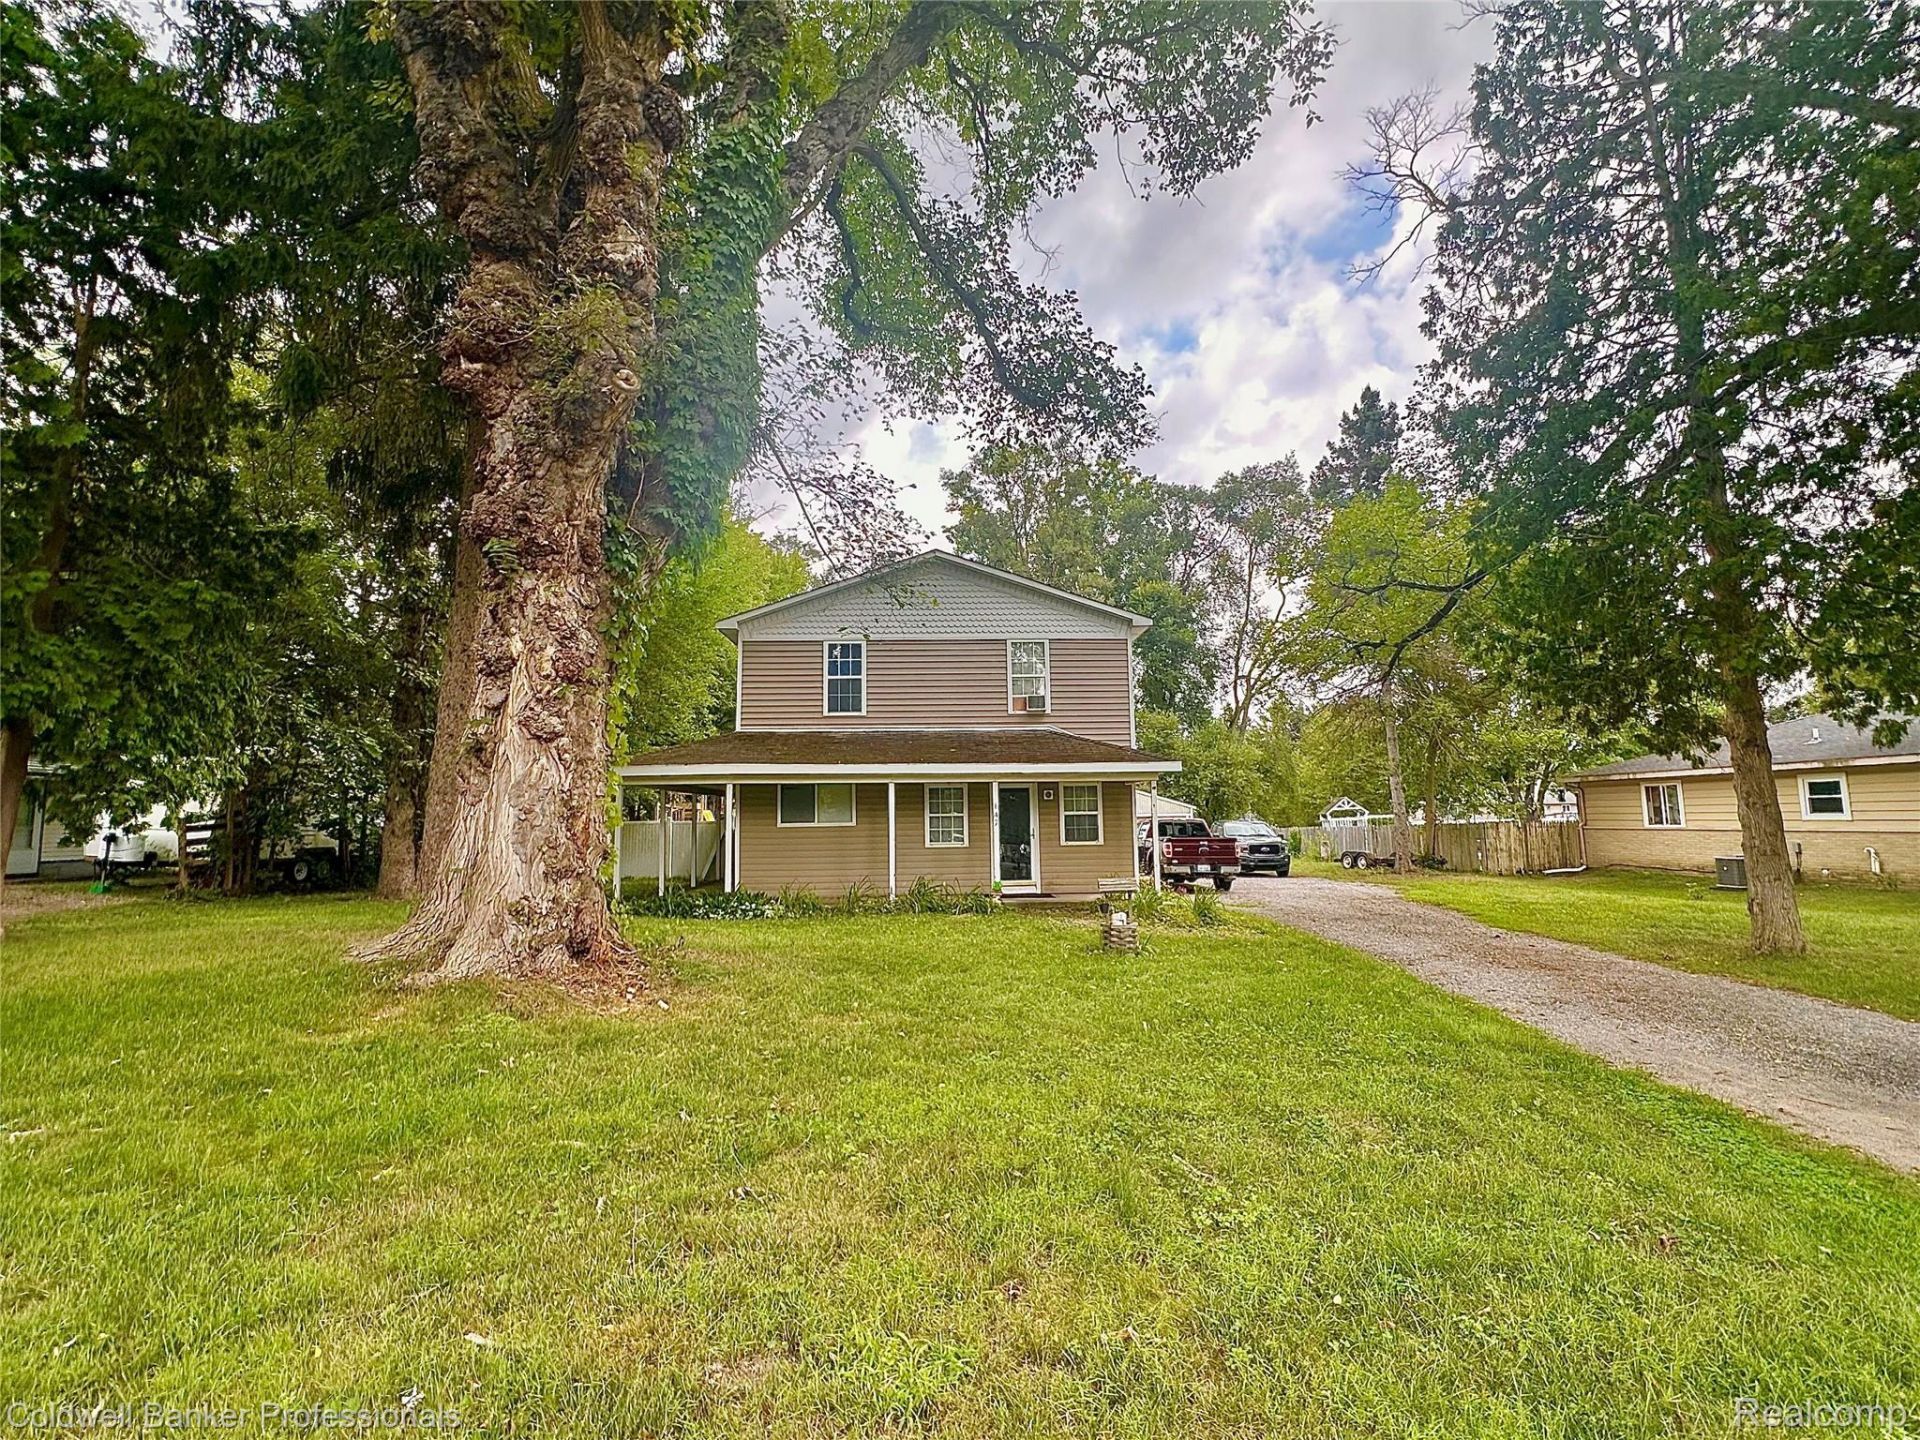
147 Myron is located in a beautiful family neighborhood and features a wrap around patio to enjoy every moment of it. The back yard has plenty of space to hang out, play games or work on a garden. Sit back and relax on the patio while the trees shade you or find the 1 car garage/barn on the back right of the lot, perfect for projects. Inside you will find an open layout from the living room to the kitchen met with a breakfast bar that is great for hosting gatherings! The double French doors leading to the patio offer tons of natural light and a beautiful flow of the house. Off the living room you will find a full bath and a dining area! Going up the stairs you are met with 3 bedrooms and a full bath that connects to the primary bedroom. Going down the stairs there is another entry point to the back yard and access to the Michigan basement where laundry hook up is. All appliances are included with this sale so no need to look further!If your interested in a showing please reach out.*Personal Belongings edited out of photos.
Property Features
Property Type: Residential - Single Family
Basement: Yes
Basement: Interior Entry, Unfinished
Cooling: Central Air
Garage: 1
Heating: Forced Air, Natural Gas
Home Style: Colonial
Lot Size: 0.38 Acres
Stories: 2.0
Taxes: $4,753
Year Built: 1940
Amenities
Awnings
Feature Descriptions
Appliances: Dishwasher, Dryer, Free Standing Electric Oven, Free Standing Refrigerator, Microwave, Washer
Days on Site: 8
Exterior: Vinyl Siding
Laundry: Electric Dryer Hookup, Washer Hookup
Lot Dimensions: 99X165
Parcel#: 0307303015
Parking: One Car Garage, Detached
Parking Notes: One Car Garage, Detached
Patio/Porch: Covered, Patio, Porch
Pets Allowed: Yes
Sewer: Septic Tank
Summer Tax: 2934
Water: Well
Winter Tax: 1819
Room Sizes
Primary Bedroom: 15 X 12
Bedroom: 13 X 12
Bath Full: 7 X 4
Bath Dual Entry: 10 X 7
Kitchen: 17 X 10
Living Room: 22 X 15
Dining Room: 10 X 9
Local Schools
School District: Brandon
Listed By / Shown By
Listed By
Agency Name: Coldwell Banker Professionals
Agency Phone: 8106648524
Shown By
Agent Name: Linda Strang
Agent Phone: (517) 546-5681
Agency Title: Griffith Realty

Estimate Your Payment
Estimated Payment
$ 1,151.25 per month $667.67 Principal & Interest $396.08 Property Tax $87.50 Homeowner's InsuranceChange Payment Information

IDX provided courtesy of Realcomp II Ltd.
©2021 Realcomp II Ltd. Shareholders
Privacy Policy / DMCA Notice / ADA Accessibility


This site is hosted, designed and copyright
© 1994 - 2026 by
Delta Media Group, Inc. -- Patent Pending --
147 Myron Street | MLS# 20261069025
This single family home located at 147 Myron Street, Ortonville Village, Mi 48462 is currently listed for sale with an asking price of $300,000. This property was built in 1940 and has 3 bedrooms and 2 full baths with 1508 sq. ft. Myron Street is located in the N A R R I N S A D D subdivision within the Brandon school district. Search N A R R I N S A D D real estate on lastrang.griffithrealty.com today.