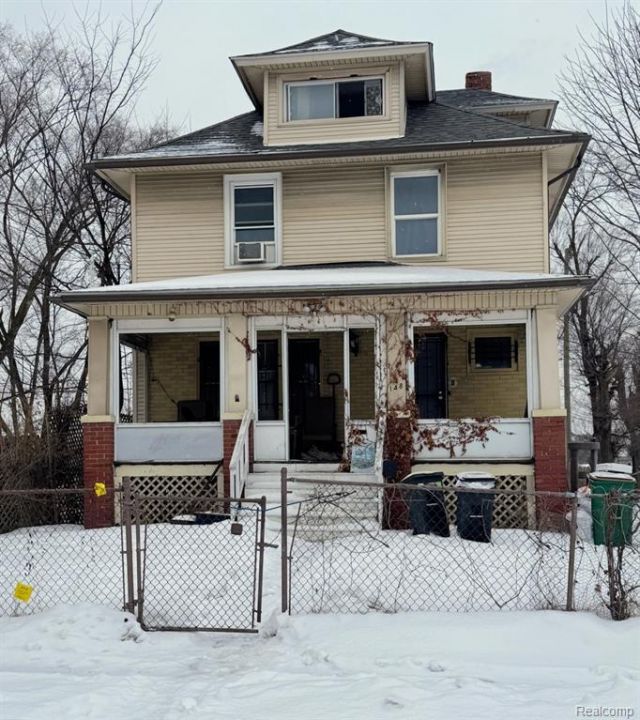
LindaStrang

BEDS3
BATHS1 full 1 partial
SQUARE FEET1,278
MLS#20261007000
STATUSAccepting Backup Offers
PROPERTY TYPEResidential - Single Family
SUBDIVISIONC U R R Y W O O D W A R D A V E S U B 4
SCHOOLHighlandPark
Property Description
MOTIVATED SELLER, WILLING TO NEOGIOTIATE. This home features three bedrooms plus an attic room that could be used as an office or entertainment space. OWNER OCCUPANTS this is your chance to get the kitchen you desire with an FHA 203K loan. Pick your cabinets, counters and floors! City plumbing has been updated, a new gas meter installed, and the electrical system is up to date with a new circuit breaker. Close to M-10 and the Davison. Windows, floors, and woodwork highlight the timeless charm throughout the home.
Property Features
Property Type: Residential - Single Family
Basement: Unfinished
Basement: Yes
Cooling: Ceiling Fans
Fenced: Yes
Heating: Hot Water, Natural Gas
Home Style: Colonial
Lot Size: 0.11 Acres
Roof Type: Asphalt
Stories: 2.0
Taxes: $1,391
Year Built: 1913
Feature Descriptions
Appliances: Dryer, Free Standing Gas Oven, Free Standing Refrigerator, Microwave, Washer
Days on Site: 213
Exterior: Brick, Vinyl Siding
Fencing: Fenced
Lot Dimensions: 40X118
Parcel#: 43012010041000
Parking: No Garage
Parking Notes: No Garage
Patio/Porch: Covered
Sewer: Public Sewer
Summer Tax: 1131
Water: Other
Winter Tax: 260
Room Sizes
Bath Full: 8 X 8
Bath Lav: 10 X 8
Primary Bedroom: 14 X 10
Bedroom: 12 X 10
Kitchen: 12 X 10
Dining Room: 13 X 11
Living Room: 15 X 13
Bonus Room: 18 X 11
Local Schools
School District: HighlandPark
Listed By / Shown By
Listed By
Agency Name: Paramount One Realty LLC
Agency Phone: 7342062000
Shown By
Agent Name: Linda Strang
Agent Phone: (517) 546-5681
Agency Title: Griffith Realty

Estimate Your Payment
Estimated Payment
$ 299.67 per month $162.47 Principal & Interest $115.92 Property Tax $21.29 Homeowner's InsuranceChange Payment Information

IDX provided courtesy of Realcomp II Ltd.
©2021 Realcomp II Ltd. Shareholders
Privacy Policy / DMCA Notice / ADA Accessibility


This site is hosted, designed and copyright
© 1994 - 2026 by
Delta Media Group, Inc. -- Patent Pending --
148 Waverly Street | MLS# 20261007000
This single family home located at 148 Waverly Street, Highland Park, Mi 48203 is currently listed for sale with an asking price of $73,000. This property was built in 1913 and has 3 bedrooms and 1 full and 1 partial baths with 1278 sq. ft. Waverly Street is located in the C U R R Y W O O D W A R D A V E S U B 4 subdivision within the HighlandPark school district. Search C U R R Y W O O D W A R D A V E S U B 4 real estate on lastrang.griffithrealty.com today.