LindaStrang

BEDS3
BATHS1 full
SQUARE FEET1,038
MLS#20261041769
STATUSPending
PROPERTY TYPEResidential - Single Family
SUBDIVISIONH A N D Y M A X F I E L D S H O R E S
SCHOOLHartland
Property Description
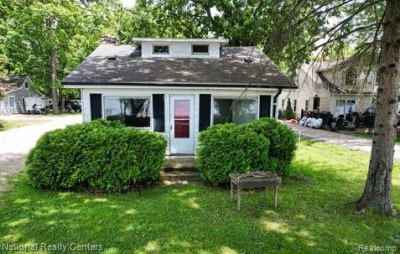
FLEXIBLE LAND CONTRACT TERMS FOR THIS AMAZING WATERFRONT HOME!! This investment allows first time home buyers and investors to secure this home and bypass the mortgage process and close within a week. This waterfront home gives you the up north feeling along with a tranquil and quiet setting. Offering panoramic waterfront views, corner lot, 45 direct frontage on all sports Maxfield Lake, boat dock perfect for boating, swimming or just simply relaxing. With this 3 bedrooms you can add your finishing touches while living in it and building generational wealth or use it as a high demand rental. Hartland schools, close to local shopping, restaurants, M-59 and US-23. Call for your showing today.
Property Features
Property Type: Residential - Single Family
Garage: 1 car attached
Heating: Forced Air, Natural Gas
Home Style: Bungalow
Lot Size: 0.26 Acres
Roof Type: Asphalt
Stories: 1.5
Taxes: $5,310
Year Built: 1945
Feature Descriptions
Appliances: Dryer, Free Standing Gas Oven, Washer
Body of Water: Maxfield Lake
Days on Site: 94
Exterior: Aluminum Siding
Fencing: Fencing Allowed
Fireplace: Living Room, Wood Burning
Laundry: Laundry Room
Lot: Corner Lot, Water View, Vacation Home
Lot Dimensions: 46X250
Parcel#: 0827204154
Parking: One Car Garage, Attached, Electricityin Garage
Parking Notes: One Car Garage, Attached, Electricityin Garage
Patio/Porch: Porch
Pets Allowed: Yes
Sewer: Public Sewer
Summer Tax: 3462
Water: Well
Water Features: Acrossthe Road Water Frontage, All Sports Lake, Direct Water Frontage, Dock Facilities, Lake Front
Winter Tax: 1848
Room Sizes
Living Room: 21 X 8
Kitchen: 9 X 13
Laundry: 13 X 8
Dining Room: 13 X 15
Primary Bedroom: 10 X 8
Bedroom: 11 X 10
Bath Full: 7 X 7
Local Schools
School District: Hartland
Listed By / Shown By
Listed By
Agency Name: National Realty Centers, Inc
Agency Phone: 2484681444
Shown By
Agent Name: Linda Strang
Agent Phone: (517) 546-5681
Agency Title: Griffith Realty

Estimate Your Payment
Estimated Payment
$ 1,071.56 per month $556.17 Principal & Interest $442.50 Property Tax $72.89 Homeowner's InsuranceChange Payment Information

IDX provided courtesy of Realcomp II Ltd.
©2021 Realcomp II Ltd. Shareholders
Privacy Policy / DMCA Notice / ADA Accessibility


This site is hosted, designed and copyright
© 1994 - 2026 by
Delta Media Group, Inc. -- Patent Pending --
1494 Maxfield Road | MLS# 20261041769
This single family home located at 1494 Maxfield Road, Hartland Township, Mi 48353 is currently listed for sale with an asking price of $249,900. This property was built in 1945 and has 3 bedrooms and 1 full baths with 1038 sq. ft. Maxfield Road is located in the H A N D Y M A X F I E L D S H O R E S subdivision within the Hartland school district. Search H A N D Y M A X F I E L D S H O R E S real estate on lastrang.griffithrealty.com today.