LindaStrang

BEDS3
BATHS2 full
SQUARE FEET1,556
MLS#20261051910
STATUSActive
PROPERTY TYPEResidential - Single Family
SUBDIVISIONR O E H R I G D E B O S H I G H L A N D S U B- R I V E R R O U G E
SCHOOLRiverRouge
Property Description
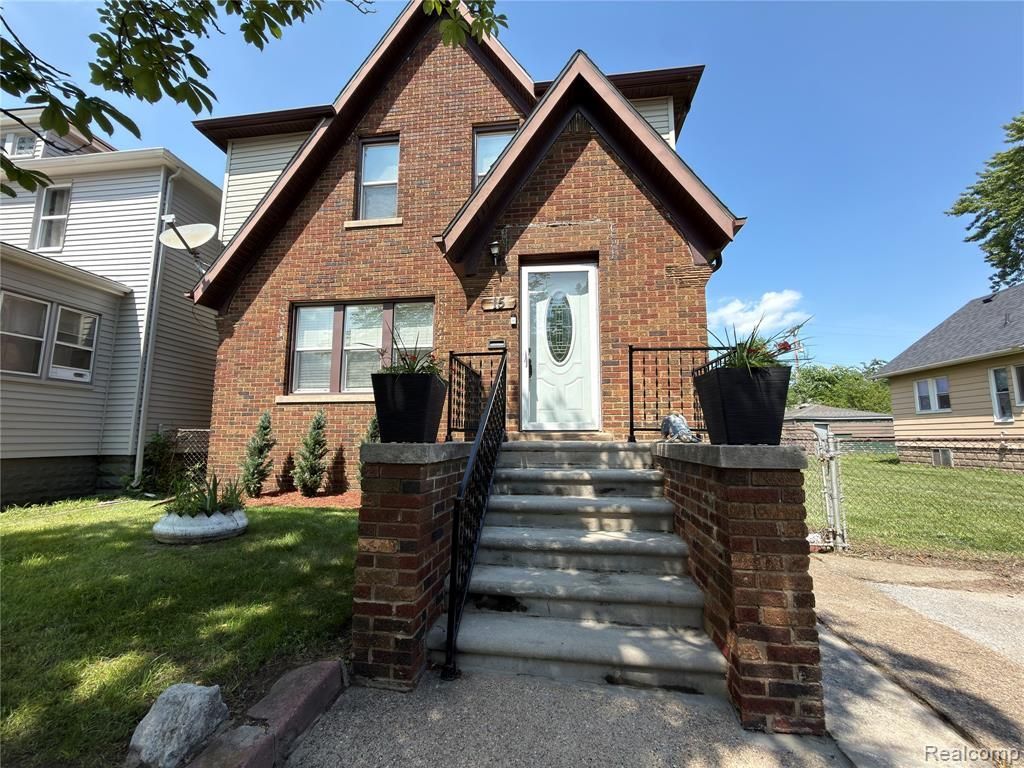
YOU ASKED AND WE LISTENED!!! SELLER OFFERING $5,000 IN SELLER CONCESSIONS TO GO TOWARDS CLOSING COSTS OR TO BUY DOWN YOUR INTEREST RATE!!! WELCOME HOME! Completely renovated 1,600 sq ft Brick/vinyl Colonial in River Rouge offering 3 bedrooms, 2 full baths, enclosed upstairs back porch and oversized living and dining rooms. Gutted to the studs and insulated in 2020; newer electric and plumbing, newer windows, furnace, hot water heater and ductwork (all installed 2020). Large kitchen with ceramic tile flooring, tons of cabinets/counterspace and double sink. Updated bath(2020) with custom tile tub surround and lighting (2020); fresh paint 2026. Almost everything is like new/under 10 years old. Seller will provide Certificate of Occupancy; buyer to receive keys at closing. Schedule your showing today. FHA/VA mortgage at no additional cost to seller
Property Features
Property Type: Residential - Single Family
Basement: Yes
Basement: Unfinished
Heating: Forced Air, Natural Gas
Home Style: Colonial
Lot Size: 0.08 Acres
Roof Type: Asphalt, Other
Stories: 2.0
Taxes: $1,298
Year Built: 1929
Feature Descriptions
Appliances: Vented Exhaust Fan
Community Features: Sidewalks
Days on Site: 58
Exterior: Brick, Vinyl Siding
Fireplace: Family Room, Other Fuels
Lot Dimensions: 30.00X110.00
Parcel#: 50004170073000
Parking: No Garage
Parking Notes: No Garage
Patio/Porch: Porch
Pets Allowed: Yes
Sewer: Public Sewer
Summer Tax: 844
Utilities: Cable Available
Water: Public
Winter Tax: 454
Room Sizes
Bath Full: 8 X 8
Primary Bedroom: 13 X 15
Bedroom: 10 X 10
Kitchen: 11 X 18
Dining Room: 11 X 12
Living Room: 14 X 16
Other: 8 X 10
Local Schools
School District: RiverRouge
Listed By / Shown By
Listed By
Agency Name: Metropolitan Real Estate
Agency Phone: 3132776453
Shown By
Agent Name: Linda Strang
Agent Phone: (517) 546-5681
Agency Title: Griffith Realty

Estimate Your Payment
Estimated Payment
$ 561.02 per month $400.38 Principal & Interest $108.17 Property Tax $52.47 Homeowner's InsuranceChange Payment Information

IDX provided courtesy of Realcomp II Ltd.
©2021 Realcomp II Ltd. Shareholders
Privacy Policy / DMCA Notice / ADA Accessibility


This site is hosted, designed and copyright
© 1994 - 2026 by
Delta Media Group, Inc. -- Patent Pending --
15 Forest Street | MLS# 20261051910
This single family home located at 15 Forest Street, River Rouge, Mi 48218 is currently listed for sale with an asking price of $179,900. This property was built in 1929 and has 3 bedrooms and 2 full baths with 1556 sq. ft. Forest Street is located in the R O E H R I G D E B O S H I G H L A N D S U B- R I V E R R O U G E subdivision within the RiverRouge school district. Search R O E H R I G D E B O S H I G H L A N D S U B- R I V E R R O U G E real estate on lastrang.griffithrealty.com today.