LindaStrang

BEDS4
BATHS1 full
SQUARE FEET1,180
MLS#20261003984
STATUSActive
PROPERTY TYPEResidential - Single Family
SUBDIVISIOND E X T E R P A R K
SCHOOLDetroit
Property Description
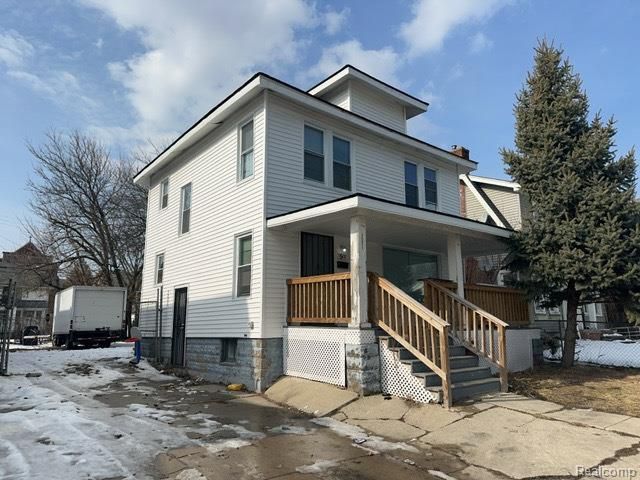
Turnkey Investment Opportunity!Welcome to 15011 Fairfield, a beautifully renovated 4-bedroom, 1-bathroom colonial located in a desirable area of Detroit. This property is tenant-occupied and currently producing $1,300/month in rental income - making it the perfect addition to any investor's portfolio.The home features laminate flooring on the first floor, carpet on the second floor, an updated kitchen, and a modernized bathroom. With a performing tenant already in place, this property offers immediate cash flow and peace of mind for any investor seeking a hassle-free opportunity. Additional photos available upon request.Key Features:4 Bedrooms / 1 BathroomColonial Brick HomeLaminate Flooring (1st Floor) / Carpet (2nd Floor)Updated Kitchen & BathroomPerforming Tenant Paying $1,300/monthTurnkey Investment - Instant Income Conveniently located near schools, shopping, and public transportation. Don't miss out on this cash-flowing property that's ready to strengthen your portfolio!
Property Features
Property Type: Residential - Single Family
Basement: Yes
Basement: Full, Unfinished
Heating: Forced Air, Natural Gas
Home Style: Colonial
Lot Size: 0.11 Acres
Roof Type: Asphalt
Stories: 2.0
Taxes: $523
Year Built: 1923
Feature Descriptions
Days on Site: 228
Exterior: Vinyl Siding
Lot Dimensions: 40X119
Parcel#: W12I012228S
Parking: No Garage
Parking Notes: No Garage
Patio/Porch: Covered, Porch
Security: Carbon Monoxide Detectors, Smoke Detectors
Sewer: Sewer At Street
Summer Tax: 250
Water: Waterat Street
Winter Tax: 273
Room Sizes
Living Room: 12 X 14
Kitchen: 10 X 10
Primary Bedroom: 12 X 12
Bedroom: 10 X 10
Primary Bathroom: 3 X 6
Local Schools
School District: Detroit
Listed By / Shown By
Listed By
Agency Name: EXP Realty Main
Agency Phone: 8885017085
Shown By
Agent Name: Linda Strang
Agent Phone: (517) 546-5681
Agency Title: Griffith Realty

Estimate Your Payment
Estimated Payment
$ 320.48 per month $244.81 Principal & Interest $43.58 Property Tax $32.08 Homeowner's InsuranceChange Payment Information

IDX provided courtesy of Realcomp II Ltd.
©2021 Realcomp II Ltd. Shareholders
Privacy Policy / DMCA Notice / ADA Accessibility


This site is hosted, designed and copyright
© 1994 - 2026 by
Delta Media Group, Inc. -- Patent Pending --
15011 Fairfield Street | MLS# 20261003984
This single family home located at 15011 Fairfield Street, Detroit, Mi 48238 is currently listed for sale with an asking price of $110,000. This property was built in 1923 and has 4 bedrooms and 1 full baths with 1180 sq. ft. Fairfield Street is located in the D E X T E R P A R K subdivision within the Detroit school district. Search D E X T E R P A R K real estate on lastrang.griffithrealty.com today.