LindaStrang

BEDS3
BATHS2 full 1 partial
SQUARE FEET1,965
MLS#20261068047
STATUSAccepting Backup Offers
PROPERTY TYPEResidential - Single Family
SUBDIVISIONL A K E P O I N T E V I L L A G E S U B 7
SCHOOLPlymouthCanton
Property Description
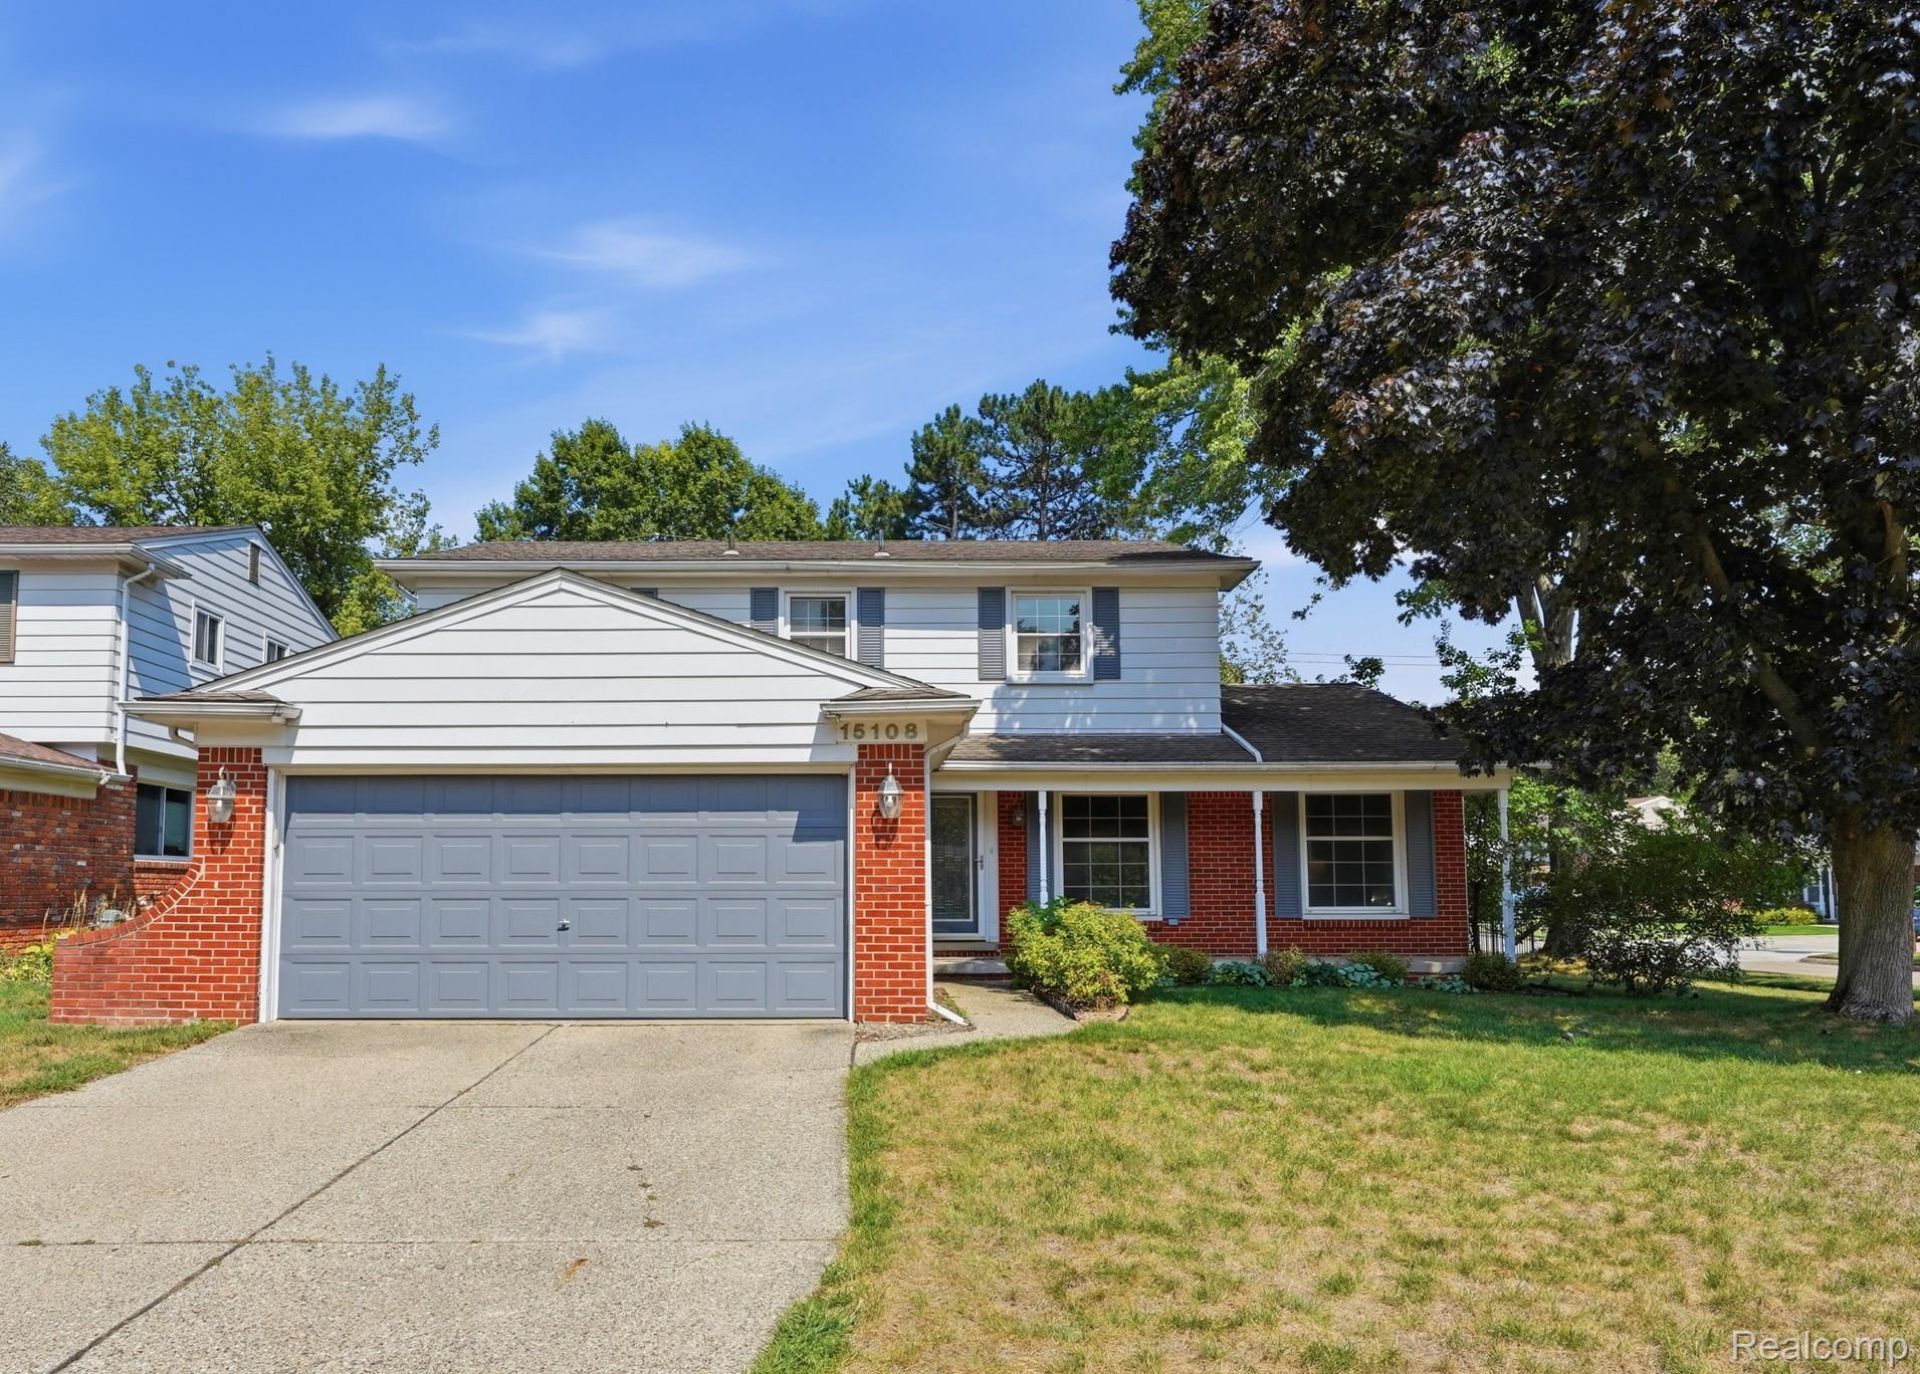
Highly sought after Lake Pointe sub in Plymouth Twp. 3 bed/2.1 baths on corner lot. Warm and welcoming with covered front porch and updated leaded glass front door. Relax or entertain in the spacious Living Room featuring crown molding, recessed lighting, a cozy corner brick fireplace, and large bay window. Slider connects to sunroom for more entertainment space. Large eat-in kitchen with granite counters and stainless steel appliances. Secluded and peaceful backyard with stamped concrete patio. Expansive primary suite (originally 2 bedrooms) has 2 large closets and private bath. Hardwood floors under all upstairs carpet. You can appreciate newer, large vinyl windows to bring in so much light. Newer flooring in Kitchen, Dining Room and Entry. Furnace 2019, HWH 2025. Walking distance to Farrand Elementary. Restaurants, entertainment, expressways, and downtown Plymouth minutes away.
Property Features
Property Type: Residential - Single Family
Basement: Yes
Basement: Unfinished
Cooling: Attic Fan, Ceiling Fans, Central Air
Garage: 2 car attached
Heating: Forced Air, Natural Gas
Home Style: Colonial
Lot Size: 0.21 Acres
Roof Type: Asphalt
Stories: 2.0
Taxes: $5,330
Year Built: 1964
Feature Descriptions
Appliances: Dishwasher, Disposal, Dryer, Free Standing Gas Range, Free Standing Refrigerator, Microwave, Washer
Days on Site: 8
Exterior: Aluminum Siding, Brick
Fireplace: Living Room, Wood Burning
Laundry: Gas Dryer Hookup
Lot Dimensions: 75X120
Parcel#: 78017020541000
Parking: Two Car Garage, Attached
Parking Notes: Two Car Garage, Attached
Patio/Porch: Patio, Porch
Pets Allowed: Yes
Sewer: Public Sewer
Summer Tax: 3818
Water: Public
Winter Tax: 1512
Room Sizes
Bedroom: 12 X 9
Dining Room: 12 X 11
Kitchen: 20 X 18
Primary Bedroom: 25 X 19
Living Room: 25 X 19
Local Schools
School District: PlymouthCanton
Listed By / Shown By
Listed By
Agency Name: KW Professionals
Agency Phone: 7344594700
Shown By
Agent Name: Linda Strang
Agent Phone: (517) 546-5681
Agency Title: Griffith Realty

Estimate Your Payment
Estimated Payment
$ 1,564.34 per month $990.38 Principal & Interest $444.17 Property Tax $129.79 Homeowner's InsuranceChange Payment Information

IDX provided courtesy of Realcomp II Ltd.
©2021 Realcomp II Ltd. Shareholders
Privacy Policy / DMCA Notice / ADA Accessibility


This site is hosted, designed and copyright
© 1994 - 2026 by
Delta Media Group, Inc. -- Patent Pending --
15108 Farmbrook Drive | MLS# 20261068047
This single family home located at 15108 Farmbrook Drive, Plymouth Township, Mi 48170 is currently listed for sale with an asking price of $445,000. This property was built in 1964 and has 3 bedrooms and 2 full and 1 partial baths with 1965 sq. ft. Farmbrook Drive is located in the L A K E P O I N T E V I L L A G E S U B 7 subdivision within the PlymouthCanton school district. Search L A K E P O I N T E V I L L A G E S U B 7 real estate on lastrang.griffithrealty.com today.