LindaStrang

BEDS3
BATHS1 full
SQUARE FEET1,001
MLS#20261068252
STATUSActive
PROPERTY TYPEResidential - Single Family
SUBDIVISIONR E S U B O F E U R E K A L I T T L E F A R M S S U B
SCHOOLTaylor
Property Description
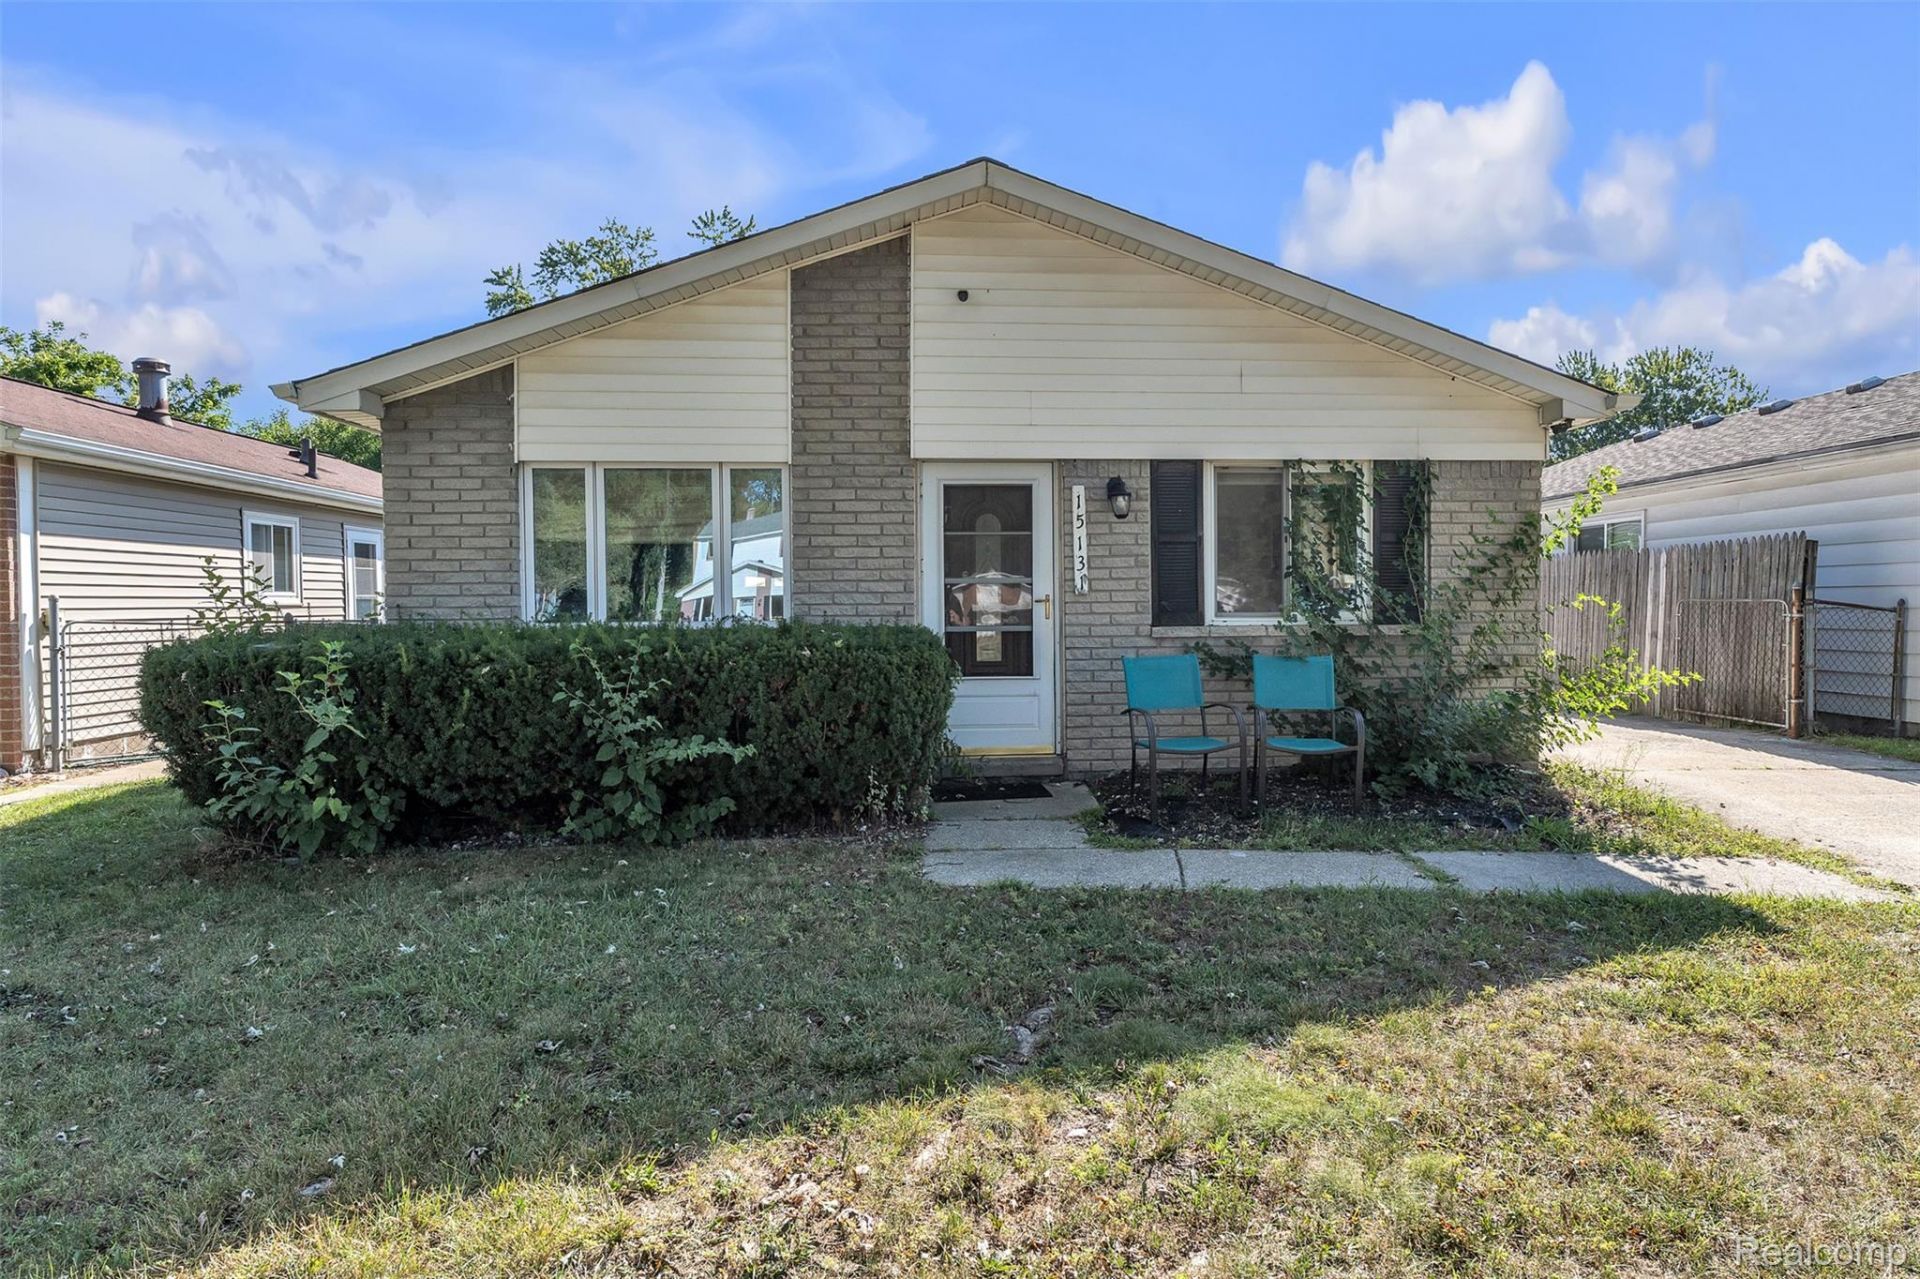
Step inside and imagine making this home your own. Three comfortable bedrooms offer flexibility for family, guests, or a home office, while the practical ranch layout keeps everyday living simple. Outside, there's room to relax, entertain, garden, or enjoy Michigan summers, and the oversized garage is a standout feature for anyone who appreciates extra space.And then there's Taylor-a community that puts you right in the middle of everything. Enjoy easy access to shopping, dining, parks, recreation, and major expressways, making trips to Detroit, Metro Airport, and surrounding communities a breeze. Spend a summer afternoon at Heritage Park, catch a game, explore local events, or simply enjoy the convenience of having everyday necessities close to home.Whether you're searching for your first home, your next home, or a place to put down roots, this brick ranch offers the location, versatility, and potential to make it yours.A solid home. A convenient location. A place ready for its next chapter-and that chapter could be yours. Schedule your showing and come see what life in Taylor has to offer!
Property Features
Property Type: Residential - Single Family
Garage: 2
Heating: Forced Air, Natural Gas
Home Style: Ranch
Lot Size: 0.16 Acres
Roof Type: Asphalt
Stories: 1.0
Taxes: $2,886
Year Built: 1973
Feature Descriptions
Days on Site: 9
Exterior: Brick, Vinyl Siding
Lot Dimensions: 40X178.97
Parcel#: 60075010134000
Parking: Two Car Garage, Detached
Parking Notes: Two Car Garage, Detached
Sewer: Public Sewer
Summer Tax: 2225
Water: Public
Winter Tax: 661
Room Sizes
Bath Full: 10 X 5
Bedroom: 10 X 10
Primary Bedroom: 12 X 10
Kitchen: 13 X 10
Living Room: 15 X 12
Laundry: 8 X 6
Local Schools
School District: Taylor
Listed By / Shown By
Listed By
Agency Name: KW Professionals Brighton
Agency Phone: 8102247900
Shown By
Agent Name: Linda Strang
Agent Phone: (517) 546-5681
Agency Title: Griffith Realty

Estimate Your Payment
Estimated Payment
$ 580.33 per month $300.45 Principal & Interest $240.50 Property Tax $39.38 Homeowner's InsuranceChange Payment Information

IDX provided courtesy of Realcomp II Ltd.
©2021 Realcomp II Ltd. Shareholders
Privacy Policy / DMCA Notice / ADA Accessibility


This site is hosted, designed and copyright
© 1994 - 2026 by
Delta Media Group, Inc. -- Patent Pending --
15131 Beech Daly Road | MLS# 20261068252
This single family home located at 15131 Beech Daly Road, Taylor, Mi 48180 is currently listed for sale with an asking price of $135,000. This property was built in 1973 and has 3 bedrooms and 1 full baths with 1001 sq. ft. Beech Daly Road is located in the R E S U B O F E U R E K A L I T T L E F A R M S S U B subdivision within the Taylor school district. Search R E S U B O F E U R E K A L I T T L E F A R M S S U B real estate on lastrang.griffithrealty.com today.