LindaStrang

BEDS3
BATHS2 full 1 partial
SQUARE FEET1,500
MLS#20261052860
STATUSActive
PROPERTY TYPEResidential - Single Family
SCHOOLHolly
Property Description
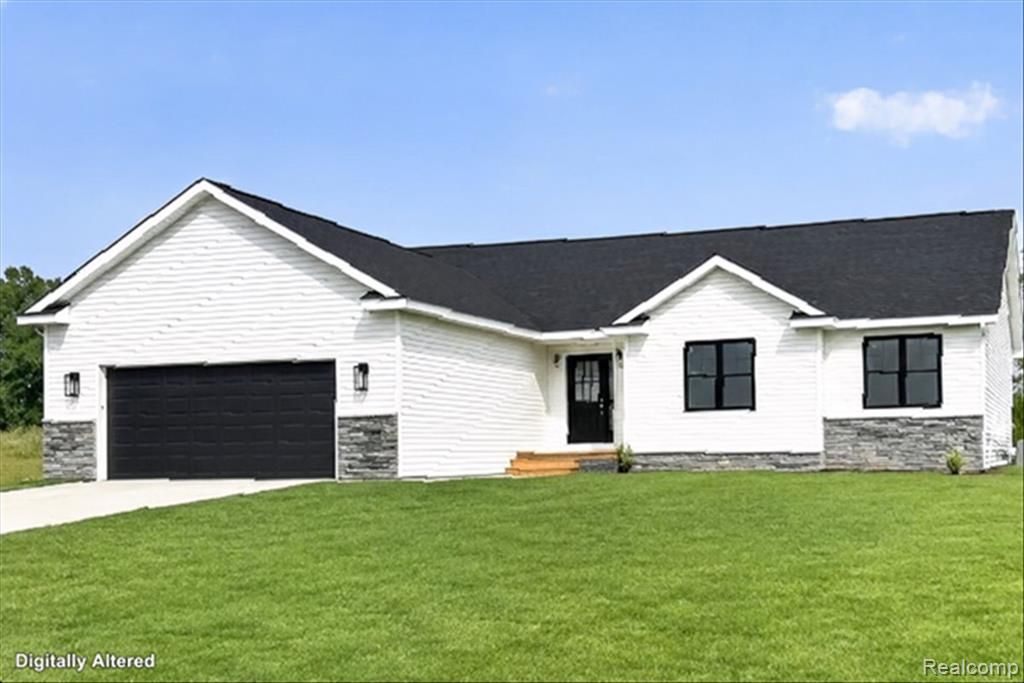
***New Construction To Be Built*** Highly desirable ranch style home set on a beautiful 1.12 acre lot. Spacious open concept floor plan and attached 2.5 car garage. Fresh and neutral palette throughout. Gorgeous granite kitchen w/island and pantry opens to dining area. Open concept perfect for entertaining. There is an upgrade option to add a wall between great room and kitchen if you prefer more separation. Impressive great room w/vaulted ceiling and stone fireplace. Generous room sizes and primary suite w/walk-in closet and en suite. Often sought 1st floor laundry room. Walkout basement will be plumbed for another bath. Photos are of a different home used as an example. Pick your favorite colors and finishes. Hardwood in kitchen, dining and great room. Gravel driveway included. Purchaser to pay for transfer tax and owners policy. Estimated completion time from contract is 6 months. Lot next door is also available. Hurry!
Property Features
Property Type: Residential - Single Family
Basement: Daylight, Full, Unfinished, Walk Out Access
Basement: Yes
Cooling: Central Air
Garage: 2.5 car attached
Heating: Forced Air, Natural Gas
Home Style: Ranch
Lot Size: 1.12 Acres
Roof Type: Asphalt
Stories: 1.0
Taxes: $501
Year Built: 2026
Amenities
High Speed Internet
Lighting
Feature Descriptions
Days on Site: 59
Exterior: Brick, Vinyl Siding
Fireplace: Gas, Great Room
Laundry: Laundry Room
Lot Dimensions: 246x198
Parcel#: 0230200020
Parking: Twoand Half Car Garage, Attached, Direct Access, Electricityin Garage
Parking Notes: Twoand Half Car Garage, Attached, Direct Access, E
Patio/Porch: Porch
Sewer: Septic Tank
Summer Tax: 432
Utilities: Cable Available
Water: Well
Window: EgressWindows
Winter Tax: 69
Room Sizes
Bedroom: 10 X 11
Dining Room: 10 X 11
Kitchen: 11 X 13
Primary Bedroom: 12 X 16
Great Room: 19 X 20
Laundry: 5 X 7
Local Schools
School District: Holly
Listed By / Shown By
Listed By
Agency Name: EXP Realty Rochester
Agency Phone: 8885017085
Shown By
Agent Name: Linda Strang
Agent Phone: (517) 546-5681
Agency Title: Griffith Realty

Estimate Your Payment
Estimated Payment
$ 1,048.64 per month $890.23 Principal & Interest $41.75 Property Tax $116.67 Homeowner's InsuranceChange Payment Information

IDX provided courtesy of Realcomp II Ltd.
©2021 Realcomp II Ltd. Shareholders
Privacy Policy / DMCA Notice / ADA Accessibility


This site is hosted, designed and copyright
© 1994 - 2026 by
Delta Media Group, Inc. -- Patent Pending --
15175 Worden Rd. | MLS# 20261052860
This single family home located at 15175 Worden Rd., Groveland Township, Mi 48442 is currently listed for sale with an asking price of $399,999. This property was built in 2026 and has 3 bedrooms and 2 full and 1 partial baths with 1500 sq. ft. Worden Rd. is located within the Holly school district. Search Groveland Township real estate on lastrang.griffithrealty.com today.