LindaStrang

BEDS3
BATHS2 full 1 partial
SQUARE FEET2,760
MLS#20261064648
STATUSActive
PROPERTY TYPEResidential - Single Family
SUBDIVISIONO R C H A R D V A L L E Y V I L L A G E O C C P N 1034
SCHOOLHolly
Property Description
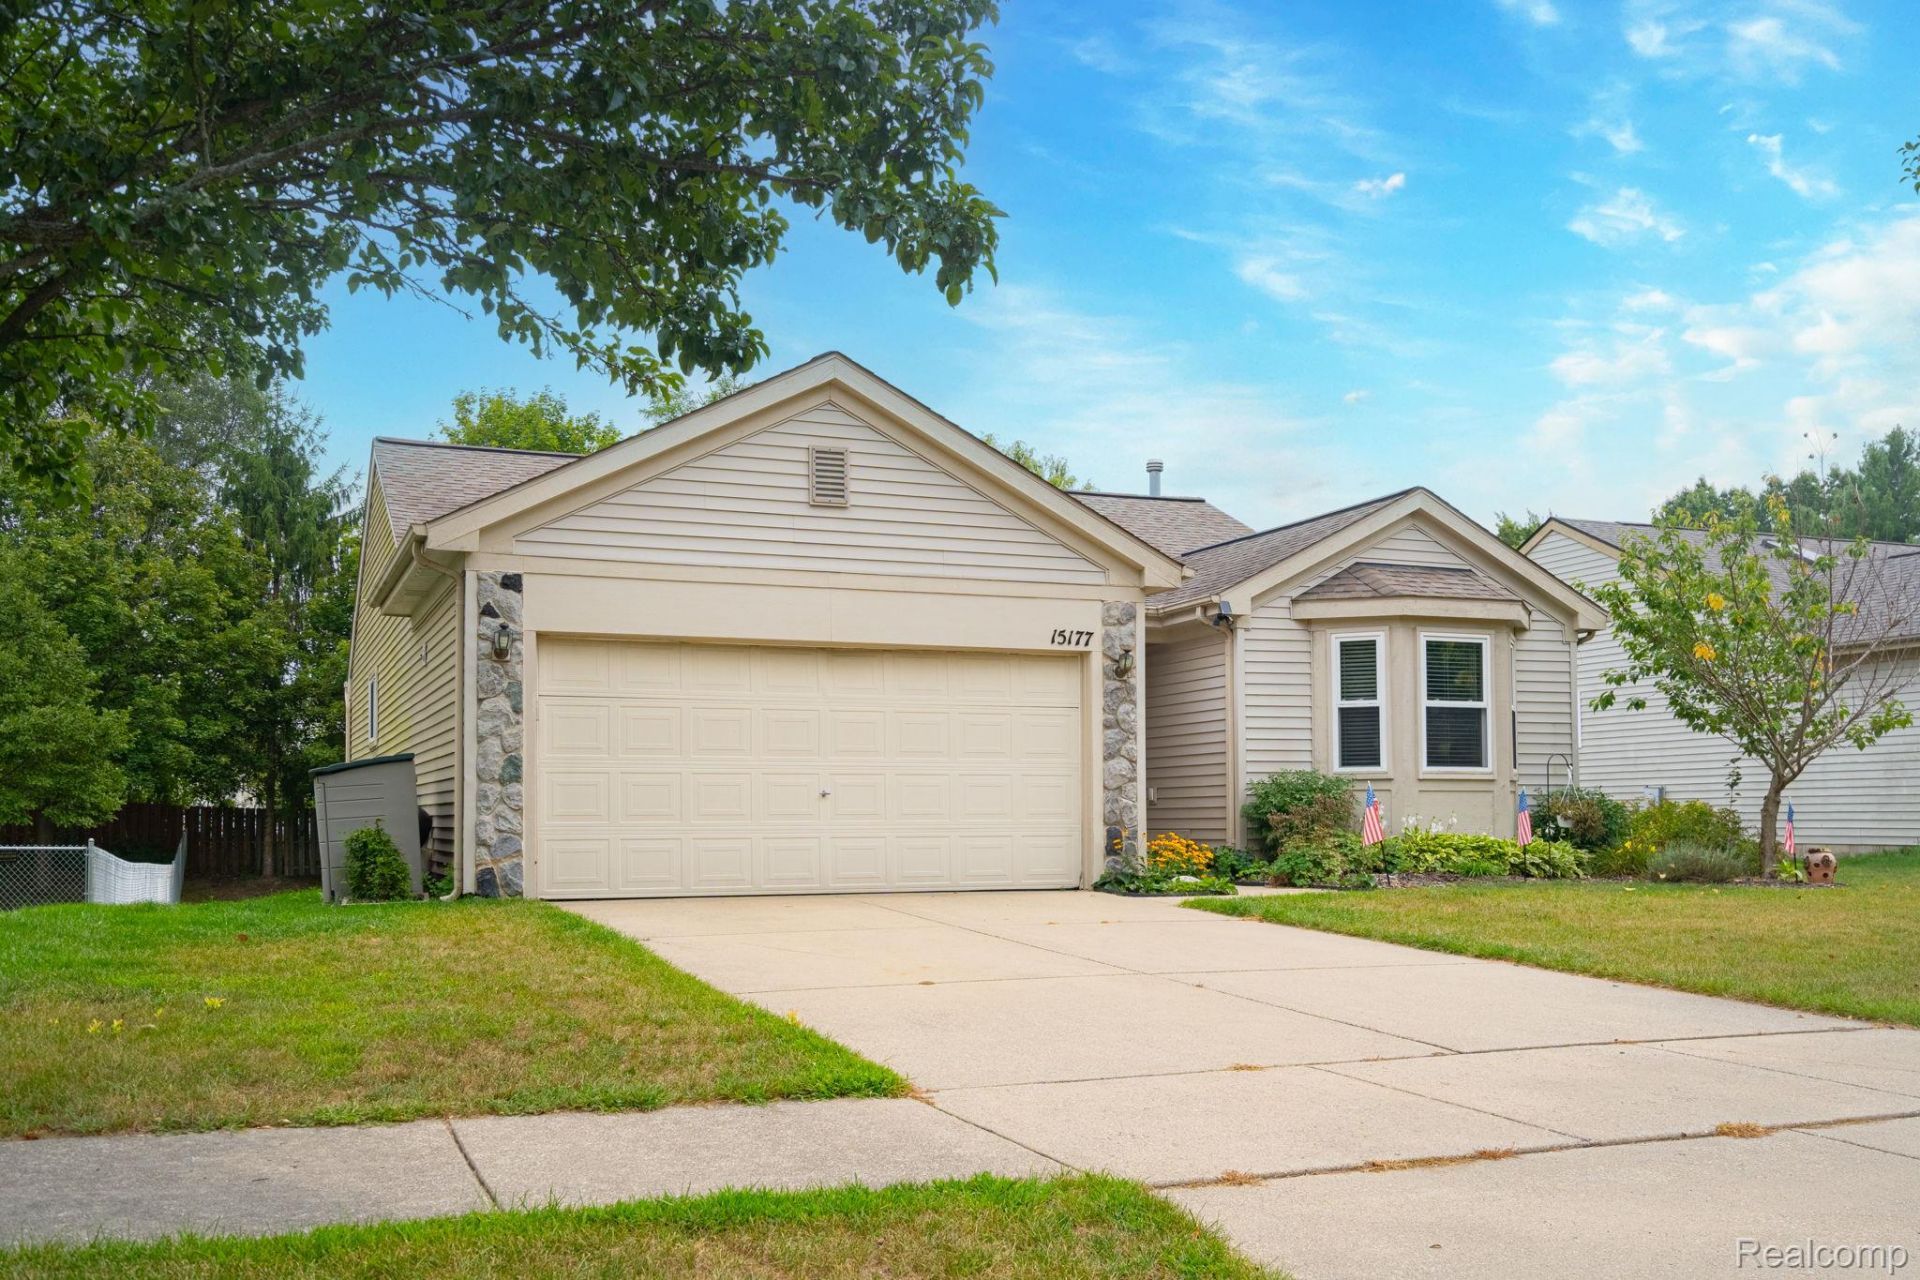
Welcome to 15177 Seeley Dr.! This move-in-ready ranch in Holly offers three bedrooms, two full bathrooms, and a convenient half bath in the finished daylight basement. Large windows bring in natural light, while the flexible lower-level space is ideal for relaxing, entertaining, or working from home. Enjoy the living-room fireplace, zoned heating with separate thermostats, central air, and an attached two-car garage. Outside, the large deck and fenced backyard provide space to unwind or entertain. The neighborhood also features 3 ponds with a sitting area, and sidewalks. With comfortable living spaces and a welcoming community, this home is ready for you to move in and make it your own!
Property Features
Property Type: Residential - Single Family
Basement: Yes
Basement: Daylight, Finished, Full
Cooling: Ceiling Fans, Central Air
Fenced: Yes
Garage: 2 car attached
Heating: Forced Air, Natural Gas
Home Style: Ranch
Lot Size: 0.17 Acres
Stories: 1.0
Taxes: $6,009
Year Built: 1997
Amenities
Lighting
Feature Descriptions
Accessibility: AccessibleBedroom
Appliances: Dishwasher, Dryer, Free Standing Gas Range, Free Standing Refrigerator, Microwave, Washer
Community Features: Sidewalks
Days on Site: 75
Exterior: Vinyl Siding
Fencing: Back Yard, Fenced
Fireplace: Gas, Living Room
HOA Fee: 275/ SemiAnnually
Lot Dimensions: 120x63x120x63
Parcel#: 0128279009
Parking: Two Car Garage, Attached, Direct Access
Parking Notes: Two Car Garage, Attached, Direct Access
Patio/Porch: Covered, Deck, Porch
Pets Allowed: Yes
Sewer: Public Sewer
Summer Tax: 5364
Water: Public
Water Features: Pond
Window: EgressWindows
Winter Tax: 645
Room Sizes
Living Room: 21 X 13
Dining Room: 12 X 10
Bath Full: 10 X 5
Kitchen: 13 X 12
Bedroom: 14 X 12
Bath Lav: 7 X 5
Local Schools
School District: Holly
Listed By / Shown By
Listed By
Agency Name: Cary Real Estate
Agency Phone: 2488898040
Shown By
Agent Name: Linda Strang
Agent Phone: (517) 546-5681
Agency Title: Griffith Realty

Estimate Your Payment
Estimated Payment
$ 1,318.85 per month $723.31 Principal & Interest $500.75 Property Tax $94.79 Homeowner's InsuranceChange Payment Information

IDX provided courtesy of Realcomp II Ltd.
©2021 Realcomp II Ltd. Shareholders
Privacy Policy / DMCA Notice / ADA Accessibility


This site is hosted, designed and copyright
© 1994 - 2026 by
Delta Media Group, Inc. -- Patent Pending --
15177 Seeley Drive | MLS# 20261064648
This single family home located at 15177 Seeley Drive, Holly Village, Mi 48442 is currently listed for sale with an asking price of $325,000. This property was built in 1997 and has 3 bedrooms and 2 full and 1 partial baths with 2760 sq. ft. Seeley Drive is located in the O R C H A R D V A L L E Y V I L L A G E O C C P N 1034 subdivision within the Holly school district. Search O R C H A R D V A L L E Y V I L L A G E O C C P N 1034 real estate on lastrang.griffithrealty.com today.